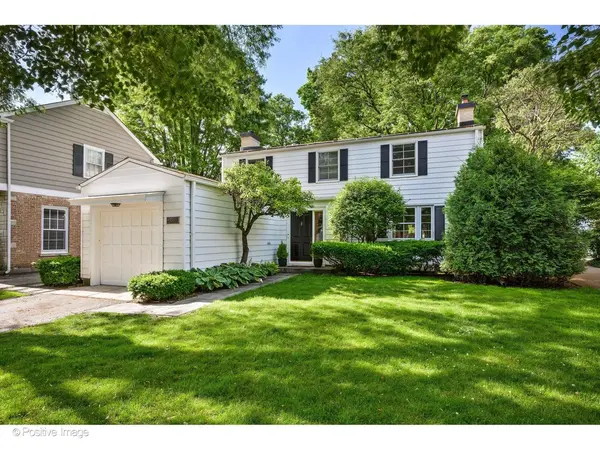
$ 1,780,000 $ 1,795,000 0.8%

1163 Romona RD

Wilmette, IL 60091

  • 3 Beds
  • 3.5 Baths
    Full Baths: 3 Half Baths: 1
  • 3,859 SqFt
  • 0.48 Lot Size
  • 1940 Year Built
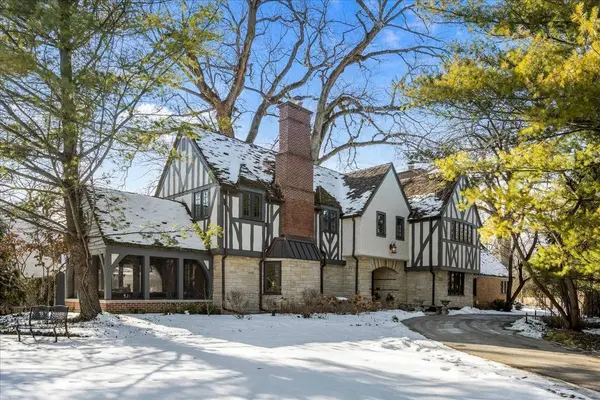
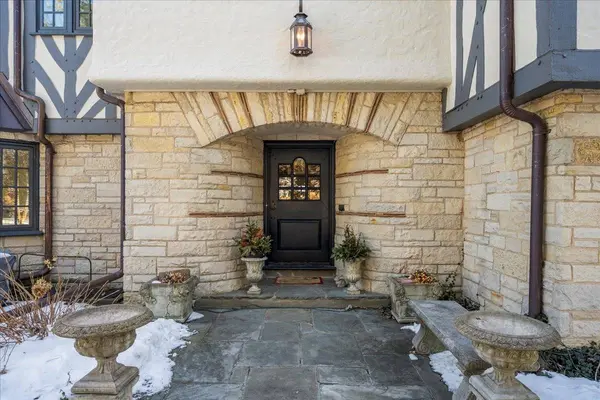
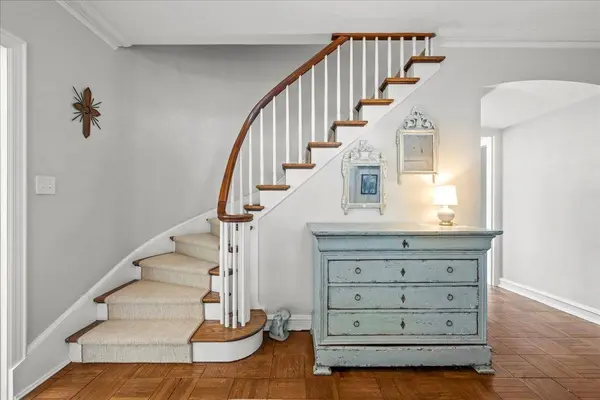
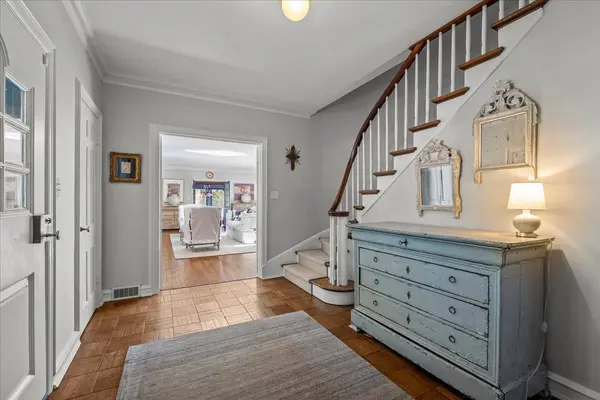
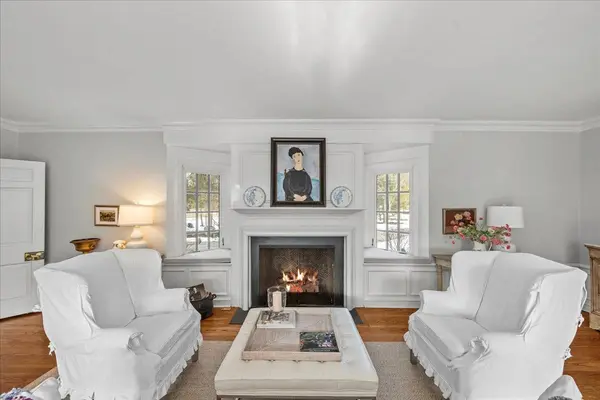
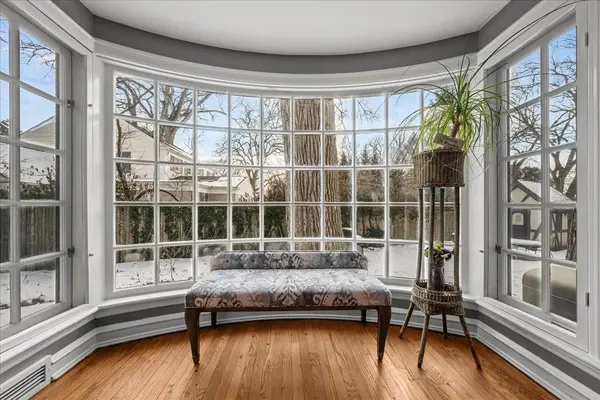
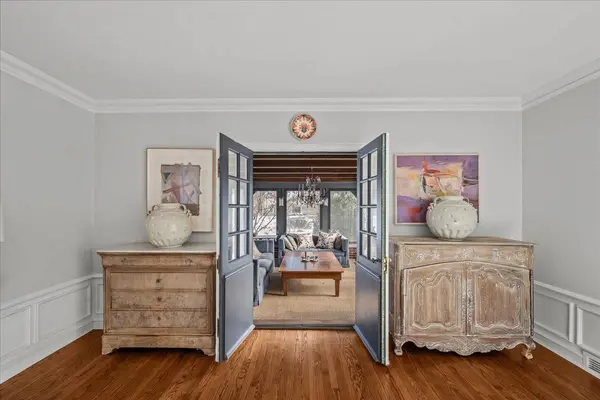
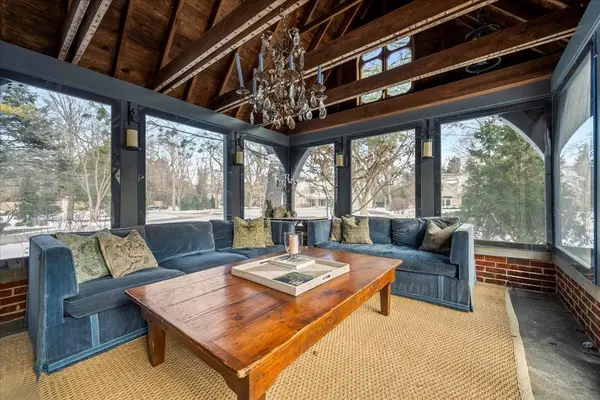
Built in 1938 by noted architect Jerome Cerny, this storybook Tudor is a rarely found combination of unprecedented, warm character and an architecturally sympathetic renovation, providing the visitor with a feeling of substance and legacy glamour. Inside, a charming foyer welcomes you with a graceful staircase, two coat closets, and rich parquet flooring. The living room features a fireplace, angled windows with a window seat, and French doors leading to a screened porch with Lexan panels for cooler days. A beautifully wood paneled library includes its own fireplace, while the dining room offers bay windows and French doors opening to the patio and portends many wonderful entertaining possibilities! The recently updated kitchen blends period charm with modern function, featuring Thermador gas range and dishwasher, Liebherr refrigerator, custom hood, glass-front built-in china cabinet, deep wide drawers, slate floors, marble countertops, farmhouse sink with nickel-plated faucet, pot rack, and an eat-in area framed by gorgeous wood windows. A happy and conducive place to challenge your culinary skills or relax with friends. Additional first-floor highlights include a powder room with Calista vanity, nickel faucets,Toto fixture. New lighting, a walk-in pantry, office, and a large family room with a two-story stone fireplace, slate flooring, and French doors to the yard, add elegance. Beamed ceiling features a custom limewash finish by Da Vinci, while a leaded glass window overlooks the front garden. Large office/mudroom is convenient and spacious! Upstairs you will be impressed with two king-size en suite bedrooms plus a primary suite, all recently updated. The primary bath features gorgeous, Chloe subway tile, custom linen cabinet with pull-out hamper, a large custom vanity with quartz counters, Perrin faucets, heated floors and Toto fixtures. The second bath includes marble and subway tile, custom vanity, polished nickel fixtures, separate dressing area, heated floors and generous linen storage. A third bedroom bath offers slate flooring, custom vanity with quartzite counter, and additional linen storage. A loft off the third bedroom-currently used as a music room-overlooks the stunning stone fireplace below and lends a view to family activities! The lower level offers a flexible rec room or office, workout space, extensive cabinetry, counters, and mechanical storage. Set on nearly half an acre with land gently sloping to the road, the home is crowned by a fully restored Ludowici tile roof and surrounded by mature evergreen boxwoods, cottage gardens, and layered landscaping with lighting throughout-exceptional curb appeal from every angle. A detached oversized two-car garage with a separate drive offers space above with future potential. The fully fenced backyard features two brick patios, a storage shed, and multiple sets of French doors that seamlessly connect indoor and outdoor living.
Listed by Anne Malone of Engel & Voelkers Chicago North Shore , Sold By Karin Zawaski of @properties Christie's International Real Estate

PROPERTY DETAIL

  • Key Details

    Sold Price $1,780,000

    Property Type Single Family Home

    Sub Type Detached Single

    Listing Status Sold

    Purchase Type For Sale

    Square Footage 3, 859 sqft

    Price per Sqft $461

    MLS Listing ID 12562594

    Sold Date 04/30/26

    Style Tudor

    Bedrooms 3

    Full Baths 3

    Half Baths 1

    Year Built 1940

    Annual Tax Amount $23,944

    Tax Year 2023

    Lot Size 0.479 Acres

    Lot Dimensions 137 X 179 X 80 X 203

    Property Sub-Type Detached Single

  • Location

    State IL

    County Cook

    Area Wilmette

  • Rooms

    Basement Partially Finished, Partial

  • Building

    Lot Description Corner Lot, Wooded

    Building Description Brick,Stucco, No

    Sewer Storm Sewer

    Water Public

    Level or Stories 2 Stories

    Structure Type Brick,Stucco

    New Construction false

  • Interior

    Interior Features Vaulted Ceiling(s)

    Heating Natural Gas, Forced Air, Radiant Floor

    Cooling Central Air

    Flooring Hardwood

    Fireplaces Number 3

    Fireplaces Type Gas Log

    Equipment Sump Pump

    Fireplace Y

    Appliance Double Oven, Dishwasher, Refrigerator, Washer, Dryer

  • Exterior

    Garage Spaces 2.0

    Roof Type Asphalt,Tile

  • Schools

    Elementary Schools Harper Elementary School

    Middle Schools Wilmette Junior High School

    High Schools New Trier Twp H.S. Northfield/Wi

    School District 39 , 39, 203

  • Others

    HOA Fee Include None

    Ownership Fee Simple

    Special Listing Condition None

SIMILAR HOMES FOR SALE

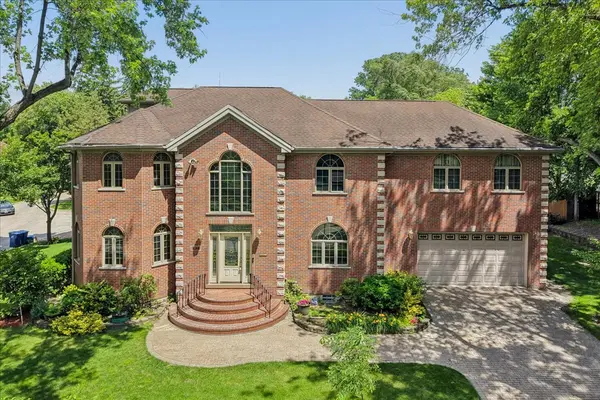
Check for similar Single Family Homes at price around $1,780,000 in Wilmette,IL
GET IN TOUCH

Your Full Name
Your Phone Number*
Write Your Message