

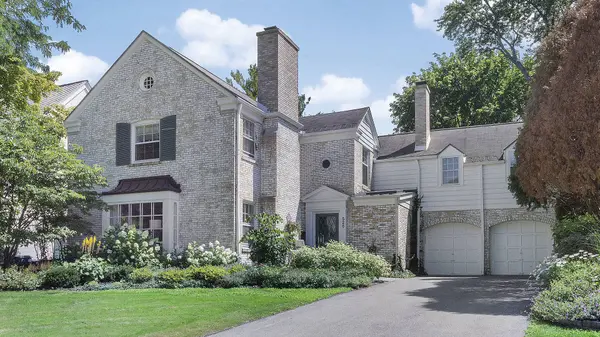
526 Greenwood AVE
Kenilworth, IL 60043
- 4 Beds
- 4.5 Baths Full Baths: 4 Half Baths: 1
- 0.28 Lot Size
- 1941 Year Built
GALLERY
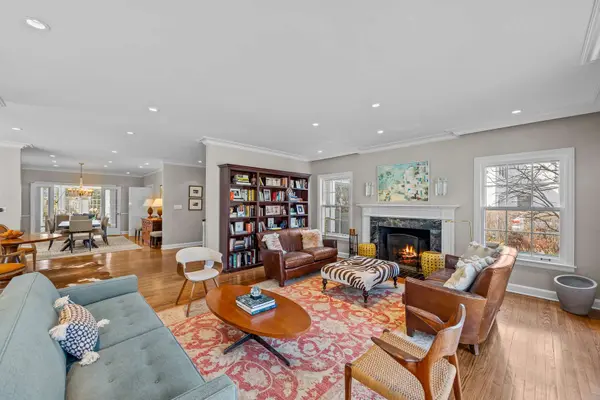
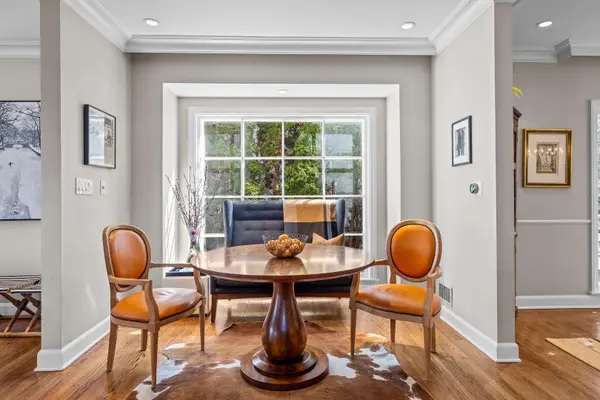
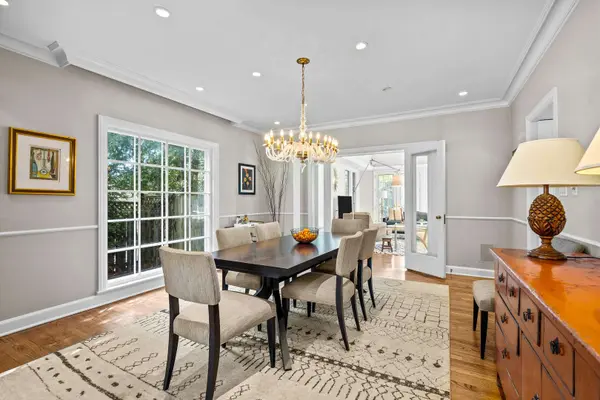
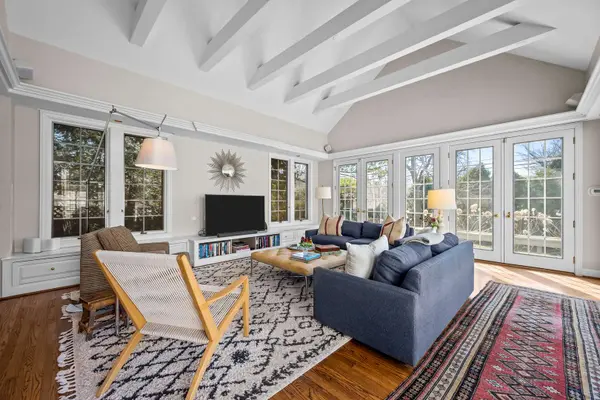
PROPERTY DETAIL
Key Details
Sold Price $2,150,000
Property Type Single Family Home
Sub Type Detached Single
Listing Status Sold
Purchase Type For Sale
MLS Listing ID 12593855
Sold Date 07/17/26
Style Colonial
Bedrooms 4
Full Baths 4
Half Baths 1
Year Built 1941
Annual Tax Amount $31,067
Tax Year 2024
Lot Size 0.280 Acres
Lot Dimensions 75 X 165
Property Sub-Type Detached Single
Location
State IL
County Cook
Area Kenilworth
Rooms
Basement Finished, Full
Building
Lot Description Landscaped
Building Description Brick, No
Sewer Public Sewer
Water Lake Michigan
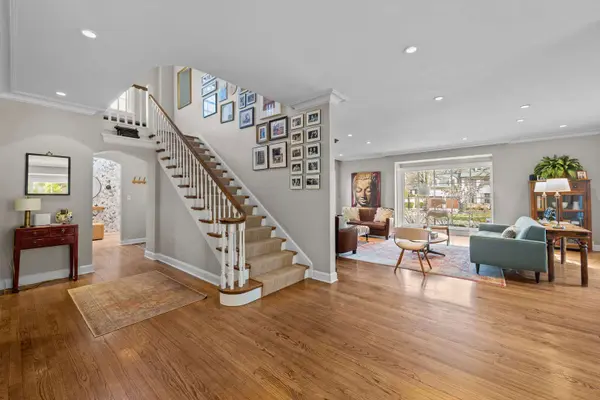
Level or Stories 2 Stories
Structure Type Brick
New Construction false
Interior
Interior Features Cathedral Ceiling(s)
Heating Natural Gas, Forced Air
Cooling Central Air
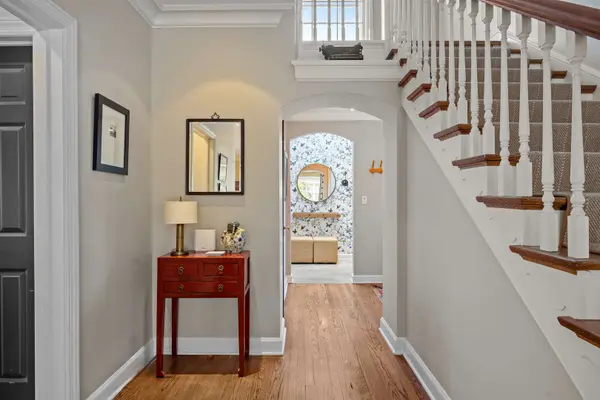
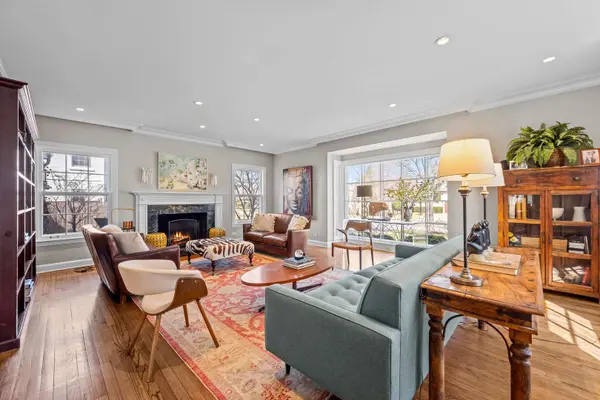
Flooring Hardwood
Fireplaces Number 3
Fireplaces Type Wood Burning
Fireplace Y
Appliance Double Oven, Dishwasher, Refrigerator, Washer, Dryer, Disposal
Laundry Upper Level
Exterior
Garage Spaces 2.0
Community Features Curbs, Sidewalks, Street Lights, Street Paved
Roof Type Asphalt
Schools
Elementary Schools The Joseph Sears School
Middle Schools The Joseph Sears School
High Schools New Trier Twp H.S. Northfield/Wi
School District 38 , 38, 203
Others
HOA Fee Include None
Ownership Fee Simple
Special Listing Condition List Broker Must Accompany
SIMILAR HOMES FOR SALE
Check for similar Single Family Homes at price around $2,150,000 in Kenilworth,IL
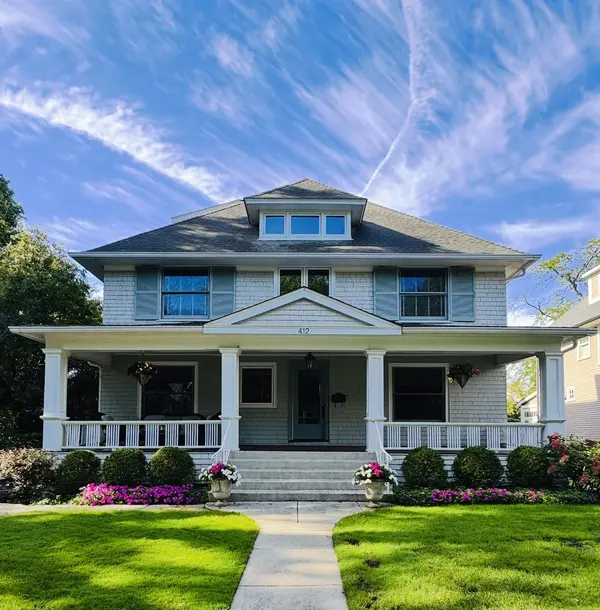
Active
$2,549,000
412 Cumnor RD, Kenilworth, IL 60043
Listed by Pamela McClamroch of Coldwell Banker Realty5 Beds 3.5 Baths 4,131 SqFt
Active Under Contract
$1,850,000
304 Cumnor RD, Kenilworth, IL 60043
Listed by Carrie McCormick of @properties Christie's International Real Estate5 Beds 5 Baths 0.4 Acres Lot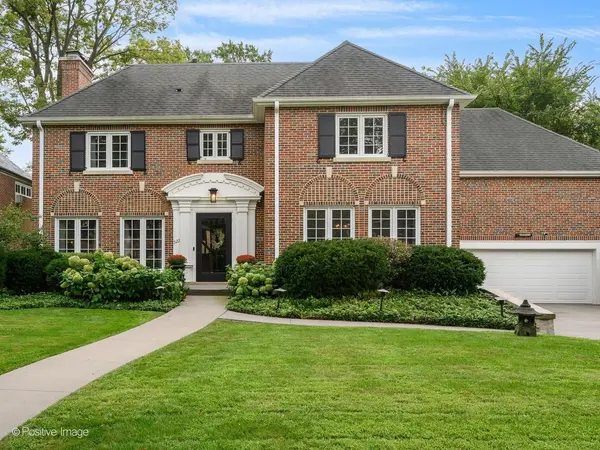
Active Under Contract
$2,250,000
522 KENILWORTH AVE, Kenilworth, IL 60043
Listed by Katie Bishop of Jameson Sotheby's Intl Realty5 Beds 4 Baths 0.3 Acres Lot
CONTACT
