

5476 Waterway Dr DR, Pinckneyville, IL 62274
See all 45 photos
5476 Waterway Dr DR, Pinckneyville, IL 62274
Anne Malone
Anne Malone

+1(847) 912-4806

GET MORE INFORMATION

Full Name
Phone*
Message
We respect your privacy! Your information WILL NOT BE SHARED, SOLD, or RENTED to anyone, for any reason outside the course of normal real estate exchange. By submitting, you agree to our Terms of Use and Privacy Policy.

$ 362,650

$ 399,900 9.3%

Est. payment /mo
Sold on 07/16/2026

5476 Waterway Dr DR Pinckneyville, IL 62274

3 Beds

2.5 Baths

1,733 SqFt


UPDATED:

Key Details

Sold Price $362,650

Property Type Single Family Home

Sub Type Detached Single

Listing Status Sold

Purchase Type For Sale

Square Footage 1,733 sqft

Price per Sqft $209

MLS Listing ID 100000355

Sold Date 07/16/26

Style Ranch

Bedrooms 3

Full Baths 2

Half Baths 1

Year Built 2014

Annual Tax Amount $6,482

Tax Year 2024

Lot Size 2.670 Acres

Lot Dimensions 25x429x515x505

Property Sub-Type Detached Single

Property Description

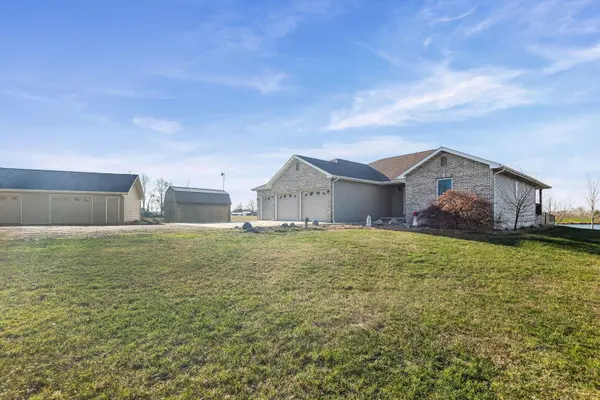
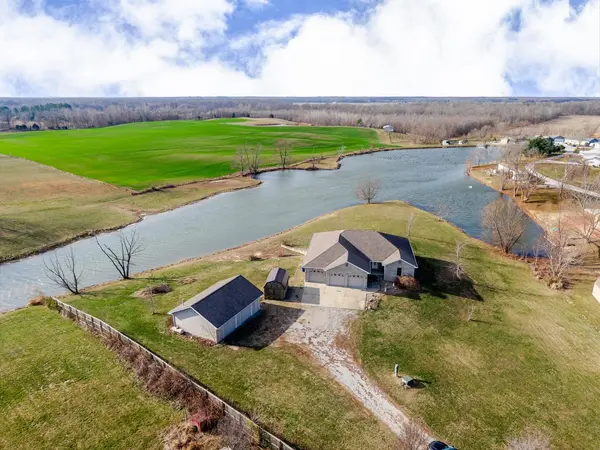
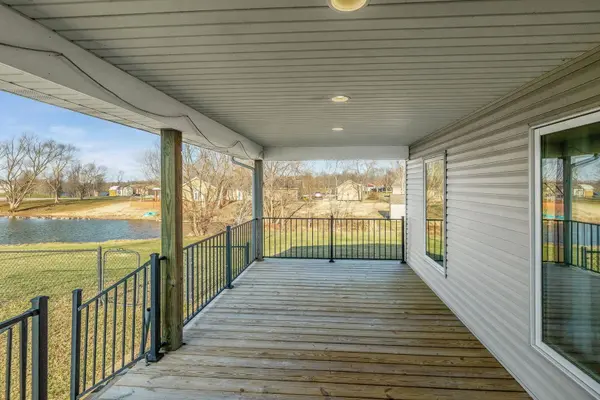
Quality-built ranch-style lakefront home offering 3,137 finished sq ft on 2.67 acres. Built in 2014, this 3-bedroom, 2.5-bath residence features solid wood doors, wood flooring, geothrmal heating, central vacuum, and finished walk-out basement providing additional living space with outdoor access. Enjoy the peaceful lake , an open and functional layout, and modern efficiency throughout. Property includes an attached three-car garage plus a seperate insulated and heated two-car garage with workshop area and attic storage. Set against a tranquil lake, this property delivers pivacy, quality craftsmanship, and modern efficienty-an exceptional opportunity for elevated living.

Location

State IL

County Perry

Area Pinckneyville

Rooms

Basement Finished, 9 ft + pour, Rec/Family Area, Sleeping Area, Full

Interior

Interior Features Open Floorplan, Walk-In Closet(s)

Heating Geothermal

Cooling Central Air, Geothermal

Fireplace N

Appliance Dishwasher, Dryer, Refrigerator, Stainless Steel Appliance(s), Washer

Laundry Main Level

Exterior

Garage Spaces 5.0

Waterfront Description Water Rights

Roof Type Shingle

Building

Lot Description Water Rights

Building Description Brick Veneer,Vinyl Siding,Frame, No

Water Public

Level or Stories 1 Story

Structure Type Brick Veneer,Vinyl Siding,Frame

New Construction false

Schools

Elementary Schools Commconss

Middle Schools Commconss

High Schools Pinckvlch

School District 204 , 204, 101

Others

Ownership Fee Simple

Special Listing Condition None


Midwest Real Estate Data (MRED) IDX
Listed by Cheryl Bigham of  PLACE REAL ESTATE 
Bought with Stephen Cannedy of SHAMROCK REAL ESTATE
Anne Malone

Anne Malone

+1(847) 912-4806

GET MORE INFORMATION

Name
Phone*
Message
Go tour this home

5476 Waterway Dr DR