


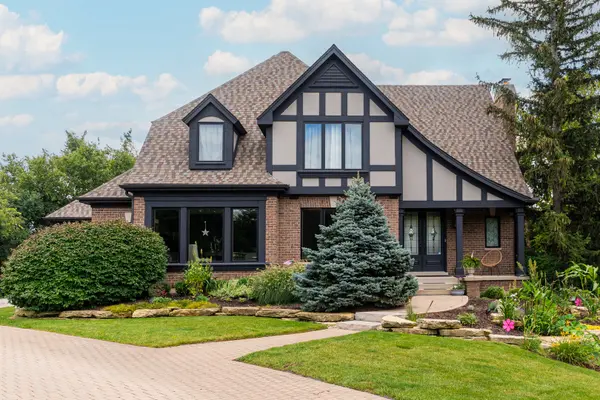
$1,275,000
$1,319,000
3.3%For more information regarding the value of a property, please contact us for a free consultation.
3814 Tradition BLVD St. Charles, IL 60175
5 Beds
5.5 Baths
3,236 SqFt
Key Details
Sold Price $1,275,000
Property Type Single Family Home
Sub Type Detached Single
Listing Status Sold
Purchase Type For Sale
Square Footage 3,236 sqft
Price per Sqft $394
Subdivision Tradition
MLS Listing ID 12571977
Sold Date 08/07/26
Style Tudor
Bedrooms 5
Full Baths 5
Half Baths 1
HOA Fees $83/qua
Year Built 2000
Annual Tax Amount $19,379
Tax Year 2024
Lot Size 0.819 Acres
Lot Dimensions 68X103X35X264X87X410
Property Sub-Type Detached Single
Property Description
Welcome to this exquisite custom-built home by John Hall, thoughtfully designed by Stephen Fuller. Perfectly situated in the prestigious Tradition community in St. Charles-a private enclave of just 28 homes-this remarkable residence is within walking distance to St. Charles North High School and the scenic Fox River. Set on nearly an acre and offering over 4,600 square feet of living space, this meticulously maintained home features 5 spacious bedrooms, including a first-floor primary suite, and 5.1 baths. A tranquil pond with a shimmering waterfall creates a stunning first impression upon arrival, while natural light fills nearly every room in the home. Elegant hardwood flooring spans the main and upper levels, complemented by crisp white trim and refined finishes throughout. The kitchen is equipped with a center island, breakfast bar, and dining area, and opens seamlessly into a vaulted family room with a fireplace and breathtaking views of the professionally landscaped backyard and surrounding ponds. The main level primary suite offers a walk-in closet and a luxurious ensuite bath, ideal for convenient single-level living. Upstairs, a second primary suite features its own private ensuite, along with two additional bedrooms, each with its own bathroom. The walk-out lower level expands the home's living and entertaining space, now featuring updated flooring, a full bar, a brand new 2nd laundry room, and a full bathroom. A versatile room provides the perfect space for a home office, bedroom, or fitness area, all overlooking the backyard. Step outside to your own private retreat: a BRAND -NEW pool & outdoor kitchen, expansive patio, and fire pit create an entertainer's dream. Additional exterior upgrades include a new roof, new front windows, mature landscaping, landscape lighting, irrigation system, underground fence, and more. Recent improvements include pool, patio and outdoor kitchen 2024, new roof 2024, windows in front 2024, two new AC units (2019), two new furnaces (2019), new lighting throughout (2022-2023), freshly painted interior (2023), exterior painted (2021), new designer patio (2019), wood deck (2019), and a high-end water heater (2019). Additional highlights include city water and sewer, and a three-car garage with 12-foot ceilings, ideal for adding a lift. This exceptional home offers luxury, comfort, and seamless indoor-outdoor living in one of St. Charles' most desirable communities.
Location
State IL
County Kane
Area Campton Hills / St. Charles
Body of Water JOHN HALL FORMER MODEL
Rooms
Basement Finished, Exterior Entry, Rec/Family Area, Full, Walk-Out Access
Interior
Interior Features Vaulted Ceiling(s), Wet Bar, 1st Floor Bedroom, In-Law Floorplan, 1st Floor Full Bath, Walk-In Closet(s), Separate Dining Room
Heating Natural Gas, Forced Air
Cooling Central Air, Zoned
Flooring Hardwood
Fireplaces Number 2
Fireplaces Type Gas Starter
Equipment Water-Softener Owned, TV-Cable, Security System, Ceiling Fan(s), Sump Pump, Sprinkler-Lawn
Fireplace Y
Appliance Double Oven, Microwave, Dishwasher, Refrigerator, Washer, Dryer, Disposal, Stainless Steel Appliance(s), Cooktop, Down Draft, Gas Cooktop, Humidifier
Laundry Main Level, Gas Dryer Hookup, Sink
Exterior
Exterior Feature Balcony, Dog Run, Outdoor Grill, Fire Pit, Lighting
Garage Spaces 3.0
Pool In Ground
Community Features Lake, Curbs, Sidewalks, Street Lights, Street Paved
Waterfront Description Pond
View Water
Roof Type Asphalt
Building
Lot Description Landscaped, Mature Trees
Building Description Brick,Stucco, No
Sewer Public Sewer
Water Public
Level or Stories 2 Stories
Structure Type Brick,Stucco
New Construction false
Schools
Elementary Schools Wild Rose Elementary School
Middle Schools Wredling Middle School
High Schools St Charles North High School
School District 303 , 303, 303
Others
HOA Fee Include Insurance,Other
Ownership Fee Simple w/ HO Assn.
Special Listing Condition None
Read Less
Want to know what your home might be worth? Contact us for a FREE valuation!

Our team is ready to help you sell your home for the highest possible price ASAP

© 2026 Listings courtesy of MRED as distributed by MLS GRID. All Rights Reserved.
Bought with Olga Esterkin of Core Realty & Investments, Inc
NEARBY SCHOOLS & BUSINESSES

GET MORE INFORMATION