


$458,000
$450,000
1.8%For more information regarding the value of a property, please contact us for a free consultation.
5403 Ferryman RD Bloomington, IL 61705
5 Beds
3.5 Baths
3,080 SqFt
Key Details
Sold Price $458,000
Property Type Single Family Home
Sub Type Detached Single
Listing Status Sold
Purchase Type For Sale
Square Footage 3,080 sqft
Price per Sqft $148
Subdivision Grove On Kickapoo Creek
MLS Listing ID 12632906
Sold Date 07/21/26
Style Traditional
Bedrooms 5
Full Baths 3
Half Baths 1
HOA Fees $9/ann
Year Built 2012
Annual Tax Amount $10,076
Tax Year 2024
Lot Dimensions 88 X 120
Property Sub-Type Detached Single
Property Description
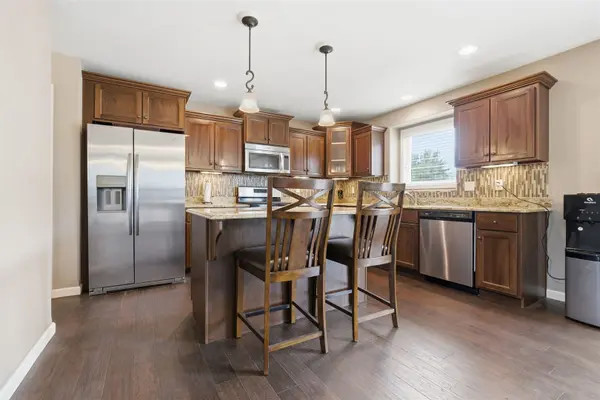
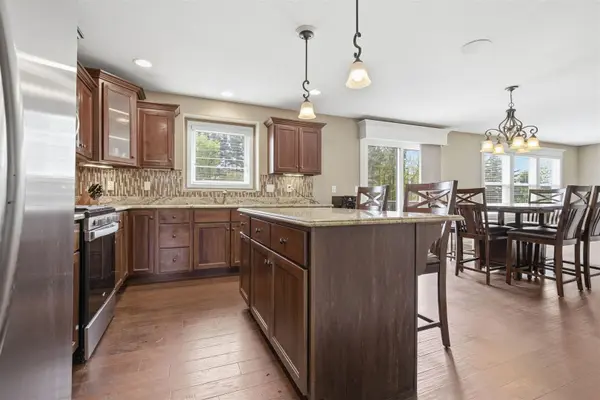
Welcome to this stunning 2-story home Custom built one owner home, Located in "THE GROVE" at Kickapoo Creek. This home is perfectly situated on a large lot with no backyard neighbors for ultimate privacy. Enjoy being just blocks away from the Benjamin Elementary, Evans and NCHS schools provide a bus pick up. From the moment you arrive, this home has great cub appeal it has a charming front porch that sets the tone. Step inside to a bright, open floor plan designed for both everyday living and effortless entertaining. The heart of the home is the beautiful, oversized kitchen, featuring: Custom Amish cabinetry Granite countertops Expansive island Generous counter space and features a pantry closet. The chef of the house will enjoy this well thought out flow in the kitchen for prepping meals. All stainless steel kitchen appliances stay. Just move right in and start enjoying this marvelous home, with 5 spacious bedrooms, every room offers large closets, the luxurious primary suite includes a walk in closet with custom closet organizers. Their is plenty of room to create a office or makeup space outside of the primary bathroom. Enjoy the primary bathroom that features a garden soaking tub and a double vanity sink and a separate lavatory room and 5' shower. The finished walk-out basement adds incredible living space, complete with a 5th bedroom and full bath-perfect for guests. One of the best features is a walkout basement and day light basement windows that provide tons of natural lighting into the downstairs family room, this room leads out to a very private concrete patio which over looks the park like setting view of Mature trees and shrubs where you will enjoy the surrounding wildlife. The family room on the main features a fireplace and lots of windows over looking the private back yard enjoy the 14x16 wood deck off the eat in kitchen area on the main as well as a half bath and a flex room on main that could be used as an office of dining room. Additional highlights include: 3-car garage (with mirrors included) Garage cabinets & granite top (negotiable) Convenient 2nd-floor laundry with built-in cabinets Spacious open-concept layout throughout Major updates: New water heater (2026) Roof, furnace, and AC (2012) This home checks all the boxes-space, style, privacy, and functionality-all in one incredible package.
Location
State IL
County Mclean
Area Bloomington
Rooms
Basement Finished, Full
Interior
Interior Features Walk-In Closet(s)
Heating Natural Gas, Forced Air
Cooling Central Air
Fireplaces Number 1
Fireplaces Type Gas Log, Attached Fireplace Doors/Screen
Fireplace Y
Appliance Range, Microwave, Dishwasher, Refrigerator, Stainless Steel Appliance(s)
Laundry Gas Dryer Hookup
Exterior
Garage Spaces 3.0
Roof Type Asphalt
Building
Building Description Vinyl Siding,Brick, No
Sewer Public Sewer
Water Public
Level or Stories 2 Stories
Structure Type Vinyl Siding,Brick
New Construction false
Schools
Elementary Schools Benjamin Elementary
Middle Schools Evans Jr High
High Schools Normal Community High School
School District 5 , 5, 5
Others
HOA Fee Include Lawn Care
Ownership Fee Simple
Special Listing Condition None
Read Less
Want to know what your home might be worth? Contact us for a FREE valuation!

Our team is ready to help you sell your home for the highest possible price ASAP

© 2026 Listings courtesy of MRED as distributed by MLS GRID. All Rights Reserved.
Bought with Kyle Koester of KELLER WILLIAMS-TREC-MONT
NEARBY SCHOOLS & BUSINESSES

GET MORE INFORMATION