


$499,900
$499,900
For more information regarding the value of a property, please contact us for a free consultation.
843 N Franklin AVE Palatine, IL 60067
2 Beds
3 Baths
2,356 SqFt
Key Details
Sold Price $499,900
Property Type Townhouse
Sub Type Townhouse-2 Story
Listing Status Sold
Purchase Type For Sale
Square Footage 2,356 sqft
Price per Sqft $212
Subdivision Erins Glen
MLS Listing ID 12637610
Sold Date 07/30/26
Bedrooms 2
Full Baths 2
Half Baths 2
HOA Fees $350/mo
Rental Info No
Year Built 2008
Annual Tax Amount $10,930
Tax Year 2024
Lot Dimensions 5297
Property Sub-Type Townhouse-2 Story
Property Description
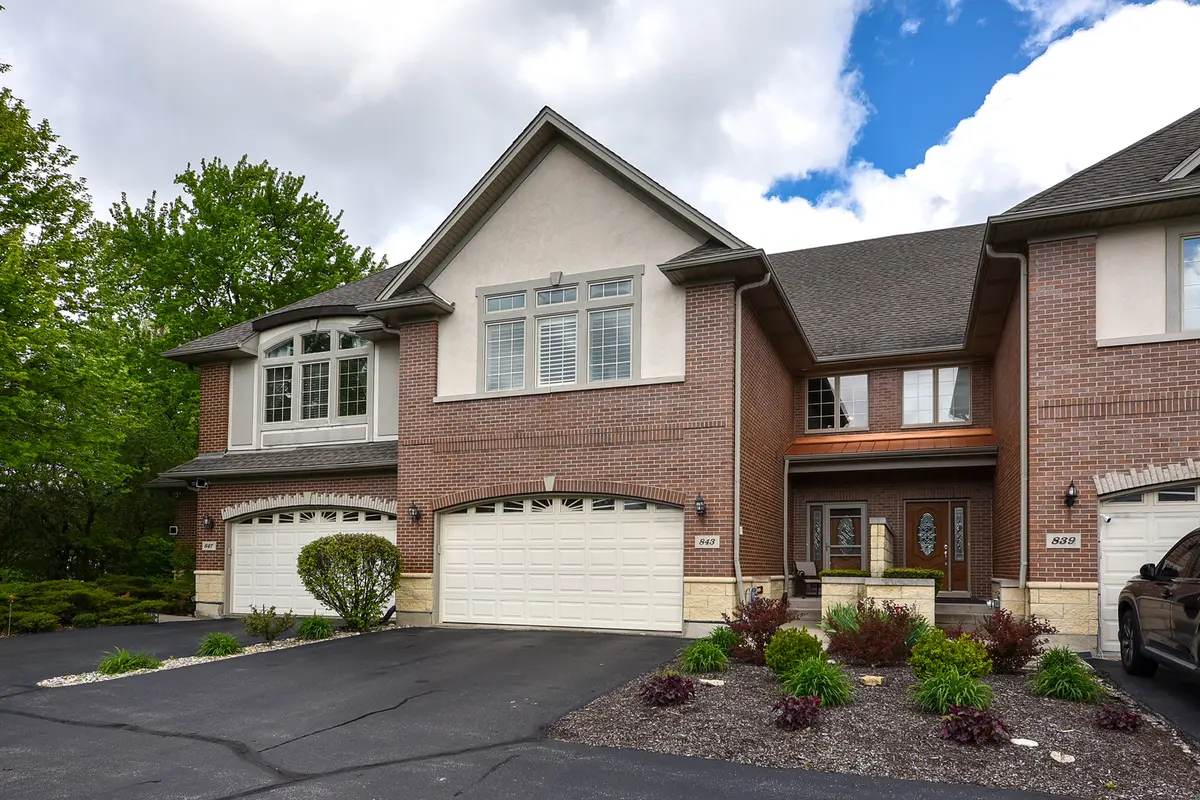
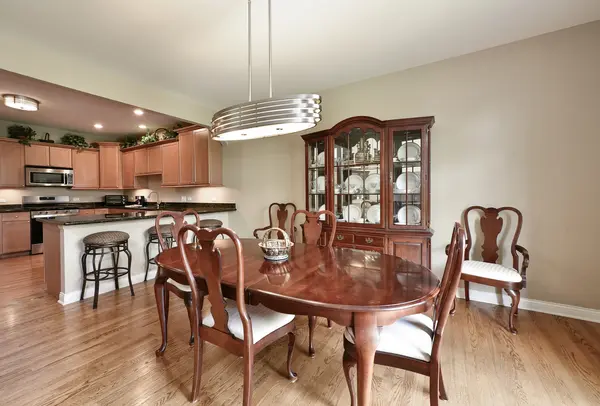
An exceptional newer townhome showcasing an elegant stone and brick exterior with undeniable curb appeal and presence. From the moment you arrive, the quality and craftsmanship is immediately evident. A welcoming two-story foyer sets the tone, highlighted by a striking split staircase that makes a refined architectural statement. Beyond, the dramatic two-story great room is anchored by rich hardwood flooring that flows seamlessly throughout the main level, while a gas fireplace creates a warm and inviting gathering space. The formal dining area offers both sophistication and versatility, perfectly suited for intimate dinners or larger, more elegant entertaining. A sliding door provides access to a private patio and yard beyond, enhancing the home's natural flow. The adjacent oversized kitchen is thoughtfully designed with an abundance of cabinetry and expansive stone countertops, offering both beauty and functionality. The main level is further complemented by 9-foot ceilings, a stylish powder room, and an oversized mudroom conveniently located off the garage. Upstairs, the primary suite serves as a true retreat, featuring a tray ceiling, transom windows, two walk-in closets, and a luxurious en-suite bath. A generously sized second bedroom, an additional full bath, and a dedicated laundry room complete the upper level. The finished lower level continues to impress with a beautifully designed recreation space, ideal for a home theater, game day gatherings, or relaxed everyday living. A convenient half bath adds to the functionality. Additional premium features set this home apart, including zoned heating and cooling, epoxy-coated garage floors, plantation shutters, and more. Meticulously maintained and reflecting true pride of ownership throughout, this is an exceptional opportunity not to be missed.
Location
State IL
County Cook
Area Palatine
Rooms
Basement Finished, Full
Interior
Interior Features Vaulted Ceiling(s), Cathedral Ceiling(s)
Heating Natural Gas, Forced Air, Sep Heating Systems - 2+, Zoned
Cooling Central Air, Zoned
Flooring Hardwood
Fireplaces Number 1
Fireplaces Type Gas Log
Equipment Sump Pump, Backup Sump Pump;
Fireplace Y
Laundry Upper Level
Exterior
Garage Spaces 2.0
Roof Type Asphalt
Building
Building Description Brick,Stone, No
Story 2
Sewer Public Sewer
Water Lake Michigan
Structure Type Brick,Stone
New Construction false
Schools
Elementary Schools Gray M Sanborn Elementary School
Middle Schools Walter R Sundling Middle School
High Schools Palatine High School
School District 15 , 15, 211
Others
HOA Fee Include Insurance,Exterior Maintenance,Lawn Care,Snow Removal
Ownership Fee Simple w/ HO Assn.
Special Listing Condition None
Pets Allowed Cats OK, Dogs OK
Read Less
Want to know what your home might be worth? Contact us for a FREE valuation!

Our team is ready to help you sell your home for the highest possible price ASAP

© 2026 Listings courtesy of MRED as distributed by MLS GRID. All Rights Reserved.
Bought with Alexander Fiallos of Jameson Sotheby's Intl Realty
NEARBY SCHOOLS & BUSINESSES

GET MORE INFORMATION