



$1,200,000
$1,299,000
7.6%For more information regarding the value of a property, please contact us for a free consultation.
5875 Alabama AVE Willowbrook, IL 60527
6 Beds
6.5 Baths
4,466 SqFt
Key Details
Sold Price $1,200,000
Property Type Single Family Home
Sub Type Detached Single
Listing Status Sold
Purchase Type For Sale
Square Footage 4,466 sqft
Price per Sqft $268
MLS Listing ID 12629427
Sold Date 06/10/26
Bedrooms 6
Full Baths 6
Half Baths 1
Year Built 2007
Annual Tax Amount $22,488
Tax Year 2024
Lot Dimensions 13068
Property Sub-Type Detached Single
Property Description
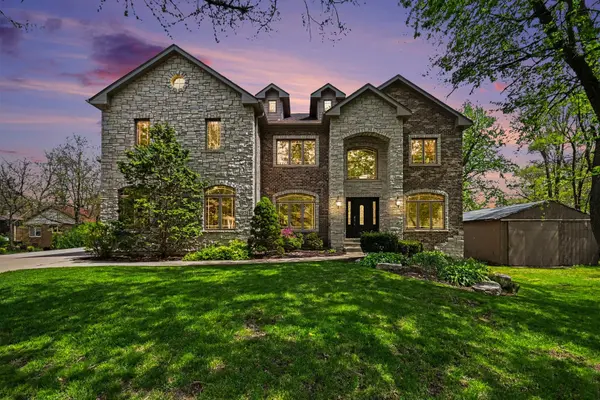
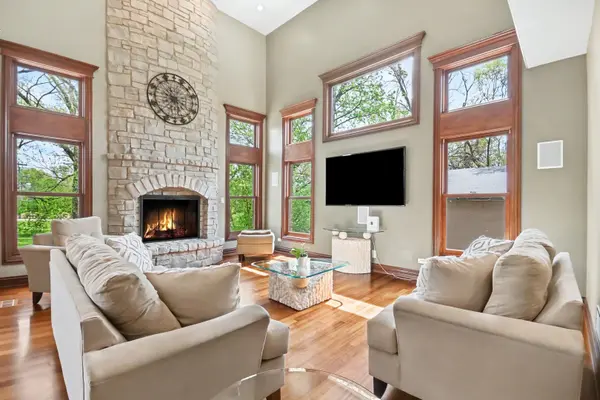
An exceptional custom built luxury residence offering 6 bedrooms, 6.5 bathrooms, and timeless craftsmanship throughout-perfectly positioned in a highly sought after neighborhood with access to top rated Hinsdale Central High School. This meticulously maintained home is constructed with premium brick and stone, Marvin windows, and limestone sills, showcasing enduring quality and architectural sophistication. Rich hardwood flooring, 6 panel solid wood doors, refined millwork, and 9' ceilings on all three levels create an elevated living experience. Main Level A true chef's kitchen anchors the main level, featuring Romar custom cabinetry, Uba Tuba granite countertops, an oversized island, and high-end KitchenAid appliances. The adjoining family room impresses with an 18' vaulted tray ceiling, floor-to-ceiling stone fireplace, and expansive windows that fill the space with natural light. A main level bedroom with adjacent full bath provides an ideal setup for guests or multigenerational living. Second Level All second floor bedrooms include ensuite bathrooms and walk-in closets. A spacious bonus room with an 11' vaulted ceiling offers flexible use as a family room, playroom, or lounge. The luxurious primary suite features an 11' vaulted ceiling, private balcony, custom cabinetry, dual vanities, Jacuzzi tub, and a spa-quality shower with dual heads, body jets, and hand sprayer. Rough-in for heated floors is also included. Lower Level The expansive 2,900 sq ft garden level basement offers exceptional potential. Partially finished, it includes a completed laundry area with sink, bedroom, full bath, large great room, rough-ins for a full kitchen and fireplace, generous storage, and walkout access-ready to be customized into a full additional living space, in-law suite, or entertainment level. Garages & Outdoor Living A rare feature: two oversized attached 2car garages (20x20 and 20x25), each with high ceilings, abundant storage, and rough-ins for heated floors. The backyard is designed for relaxation and entertaining, with a large deck, paver patio, and builtin fire pit. Recent Upgrades * Brand new roof, gutters, and skylights (installation scheduled) * Two new 97% high-efficiency furnaces (2025) * New high-efficiency hot water heater * Built with premium materials for longterm durability and elegance. Location Conveniently located near the Clarendon Hills Metra station, Whole Foods, upscale shopping, dining, and major highways-ideal for commuters and families seeking both luxury and convenience. BONUS Opportunity A rare chance to acquire two adjacent vacant lots-available individually or as a package-offering exceptional potential for development, expansion, or longterm investment. This is a standout opportunity to own a beautifully crafted luxury home with unmatched versatility in one of the area's most desirable communities.
Location
State IL
County Dupage
Area Willowbrook
Rooms
Basement Partially Finished, Exterior Entry, Partial, Daylight
Interior
Interior Features Vaulted Ceiling(s), Cathedral Ceiling(s), 1st Floor Bedroom, 1st Floor Full Bath, Built-in Features, Walk-In Closet(s)
Heating Natural Gas, Forced Air, Radiant
Cooling Central Air, Dual
Flooring Hardwood
Fireplaces Number 1
Fireplaces Type Wood Burning, Attached Fireplace Doors/Screen, Gas Starter
Equipment Security System, CO Detectors, Ceiling Fan(s), Fan-Attic Exhaust, Sump Pump, Backup Sump Pump;, Multiple Water Heaters
Fireplace Y
Appliance Double Oven, Microwave, Dishwasher, Refrigerator, Washer, Dryer, Disposal, Stainless Steel Appliance(s), Cooktop, Range Hood, Humidifier
Laundry Gas Dryer Hookup, In Unit
Exterior
Exterior Feature Balcony, Fire Pit
Garage Spaces 4.0
Community Features Park, Lake, Street Paved
Building
Building Description Brick,Frame,Stone,Limestone, No
Sewer Public Sewer
Water Lake Michigan
Level or Stories 2 Stories
Structure Type Brick,Frame,Stone,Limestone
New Construction false
Schools
Elementary Schools Holmes Elementary School
Middle Schools Westview Hills Middle School
High Schools Hinsdale Central High School
School District 60 , 60, 86
Others
HOA Fee Include None
Ownership Fee Simple
Special Listing Condition None
Read Less
Want to know what your home might be worth? Contact us for a FREE valuation!

Our team is ready to help you sell your home for the highest possible price ASAP

© 2026 Listings courtesy of MRED as distributed by MLS GRID. All Rights Reserved.
Bought with Elaine Pagels of Berkshire Hathaway HomeServices Chicago
NEARBY SCHOOLS & BUSINESSES

GET MORE INFORMATION