



$565,000
$569,999
0.9%For more information regarding the value of a property, please contact us for a free consultation.
7659 Sequoia CT Orland Park, IL 60462
5 Beds
2 Baths
2,577 SqFt
Key Details
Sold Price $565,000
Property Type Single Family Home
Sub Type Detached Single
Listing Status Sold
Purchase Type For Sale
Square Footage 2,577 sqft
Price per Sqft $219
MLS Listing ID 12650903
Sold Date 07/09/26
Bedrooms 5
Full Baths 2
Year Built 1973
Annual Tax Amount $9,298
Tax Year 2024
Lot Dimensions 9238
Property Sub-Type Detached Single
Property Description
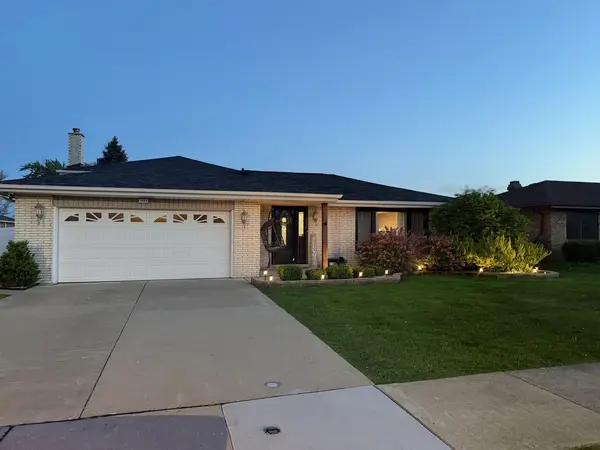
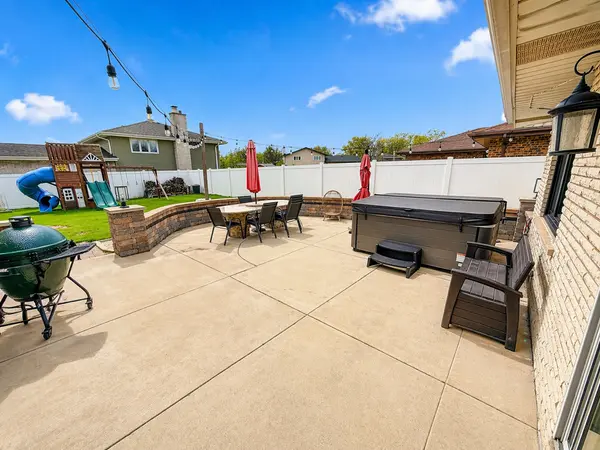
Welcome to this beautifully updated home located in a highly desirable area, offering the perfect combination of modern upgrades, functional space, and everyday comfort. This spacious home features 5 bedrooms and 2 fully renovated bathrooms, including a versatile fifth bedroom currently used as a home office-perfect for remote work or easily converted into a full bedroom to fit your needs. From the moment you walk in, you'll notice the attention to detail throughout. The home has been completely remodeled with updated finishes, refreshed flooring, and a clean, modern feel that today's buyers are looking for. Natural light fills the space, creating a bright and inviting atmosphere. Major mechanical updates have already been taken care of for you, including a brand-new roof, new windows, and a new HVAC system-giving you peace of mind and minimizing future expenses. Step outside to your fully fenced backyard, ideal for entertaining, pets, or simply relaxing. The patio area provides the perfect space for summer gatherings, grilling, or unwinding after a long day. Located near parks, schools, shopping, and dining, this home offers both convenience and lifestyle. Whether you're upsizing, investing, or buying your forever home, this property checks all the boxes. Don't miss your opportunity to own a move-in-ready home with major upgrades already completed-schedule your showing today!
Location
State IL
County Cook
Area Orland Park
Rooms
Basement Sub-Basement, Rec/Family Area, Partial
Interior
Interior Features Cathedral Ceiling(s), Wet Bar, Beamed Ceilings, Open Floorplan, Special Millwork, Granite Counters, Pantry, Quartz Counters
Heating Natural Gas
Cooling Central Air
Flooring Hardwood
Fireplaces Number 1
Fireplace Y
Laundry Gas Dryer Hookup, Sink
Exterior
Garage Spaces 2.0
Building
Building Description Vinyl Siding,Brick, No
Sewer Public Sewer
Water Lake Michigan
Level or Stories Split Level w/ Sub
Structure Type Vinyl Siding,Brick
New Construction false
Schools
Elementary Schools Arnold W Kruse Ed Center
High Schools Victor J Andrew High School
School District 146 , 146, 230
Others
HOA Fee Include None
Ownership Fee Simple
Special Listing Condition None
Read Less
Want to know what your home might be worth? Contact us for a FREE valuation!

Our team is ready to help you sell your home for the highest possible price ASAP

© 2026 Listings courtesy of MRED as distributed by MLS GRID. All Rights Reserved.
Bought with Rafal Szypcio of Coldwell Banker Real Estate Group
NEARBY SCHOOLS & BUSINESSES

GET MORE INFORMATION