


$492,000
$469,000
4.9%For more information regarding the value of a property, please contact us for a free consultation.
924 S Hillcrest AVE Elmhurst, IL 60126
3 Beds
2 Baths
1,169 SqFt
Key Details
Sold Price $492,000
Property Type Single Family Home
Sub Type Detached Single
Listing Status Sold
Purchase Type For Sale
Square Footage 1,169 sqft
Price per Sqft $420
MLS Listing ID 12644863
Sold Date 06/26/26
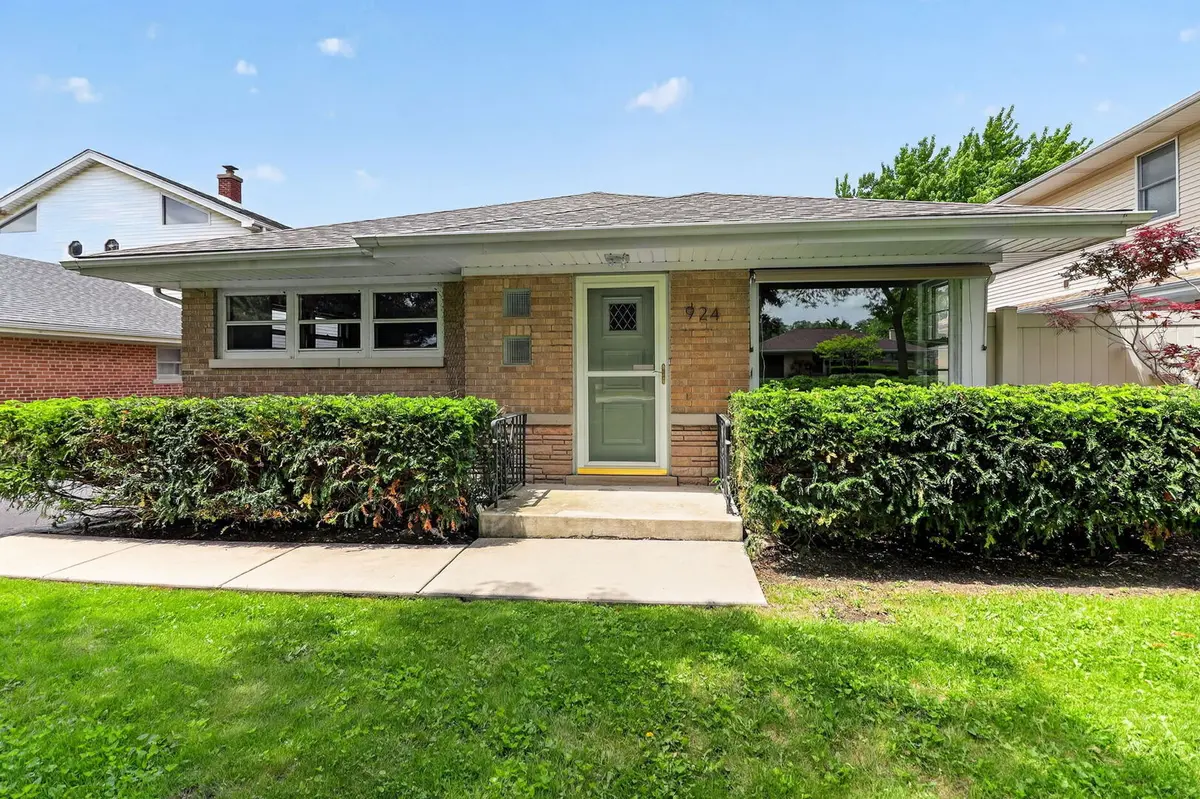
Style Bungalow
Bedrooms 3
Full Baths 2
Year Built 1956
Annual Tax Amount $7,303
Tax Year 2025
Lot Dimensions 50x164x50x164
Property Sub-Type Detached Single
Property Description
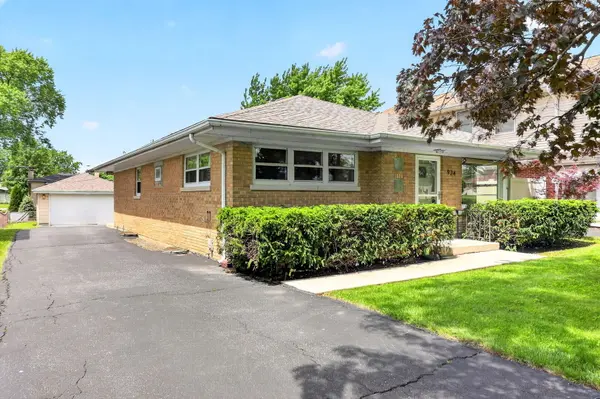
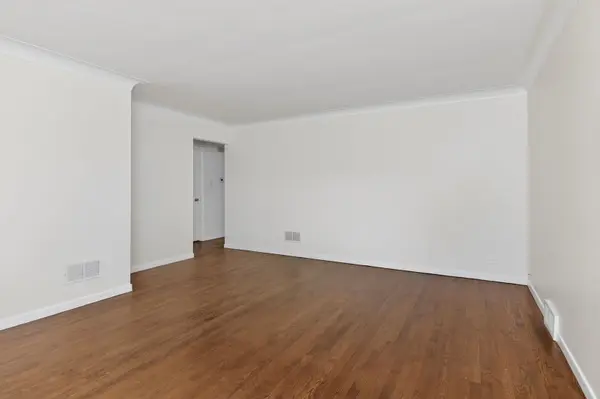
Charming move-in ready brick ranch in sought-after southwest Elmhurst! This beautifully refreshed 3 bedroom home offers the perfect opportunity to get into a top-rated school district at an attractive price point. The bright and functional kitchen features stainless steel appliances including a Thermador oven/range, Maytag refrigerator and dishwasher, that blends everyday convenience with elevated touches. Recent improvements include freshly painted interiors, refinished hardwood floors throughout the living room and bedrooms, new light fixtures, updated full basement with new luxury vinyl flooring, new toilets in both full baths, new laundry sink, and refreshed rear porch space with indoor/outdoor carpeting. Additional updates include roof and gutters replaced in 2018 and recently serviced HVAC for added peace of mind. Spacious finished basement provides additional living and entertaining space along with a second full bathroom and plenty of storage throughout the home. Outside, enjoy a detached two-car garage, backyard space fenced on three sides for added privacy, and an outdoor patio just off the porch, perfect for relaxing or entertaining. Wonderful opportunity to enjoy today while adding future value over time. Conveniently located near parks, shopping, dining, expressways, and more. Estate sale conveyed as-is.
Location
State IL
County Dupage
Area Elmhurst
Rooms
Basement Partially Finished, Full
Interior
Heating Natural Gas
Cooling Central Air
Fireplace N
Appliance Range, Microwave, Dishwasher, Refrigerator, Washer, Dryer, Stainless Steel Appliance(s)
Laundry In Unit, Sink
Exterior
Garage Spaces 2.0
Building
Building Description Brick, No
Sewer Public Sewer
Water Lake Michigan, Public
Level or Stories 1 Story
Structure Type Brick
New Construction false
Schools
Elementary Schools Jackson Elementary School
Middle Schools Bryan Middle School
High Schools York Community High School
School District 205 , 205, 205
Others
HOA Fee Include None
Ownership Fee Simple
Special Listing Condition None
Read Less
Want to know what your home might be worth? Contact us for a FREE valuation!

Our team is ready to help you sell your home for the highest possible price ASAP

© 2026 Listings courtesy of MRED as distributed by MLS GRID. All Rights Reserved.
Bought with Matt Pittman of Keller Williams Premiere Properties
NEARBY SCHOOLS & BUSINESSES

GET MORE INFORMATION