


$445,000
$449,000
0.9%For more information regarding the value of a property, please contact us for a free consultation.
172 N East River RD #R Des Plaines, IL 60016
3 Beds
2.5 Baths
1,963 SqFt
Key Details
Sold Price $445,000
Property Type Townhouse
Sub Type T3-Townhouse 3+ Stories
Listing Status Sold
Purchase Type For Sale
Square Footage 1,963 sqft
Price per Sqft $226
Subdivision Forest Glen
MLS Listing ID 12656676
Sold Date 07/31/26
Bedrooms 3
Full Baths 2
Half Baths 1
HOA Fees $200/mo
Year Built 2004
Annual Tax Amount $6,758
Tax Year 2024
Lot Dimensions 50x27
Property Sub-Type T3-Townhouse 3+ Stories
Property Description
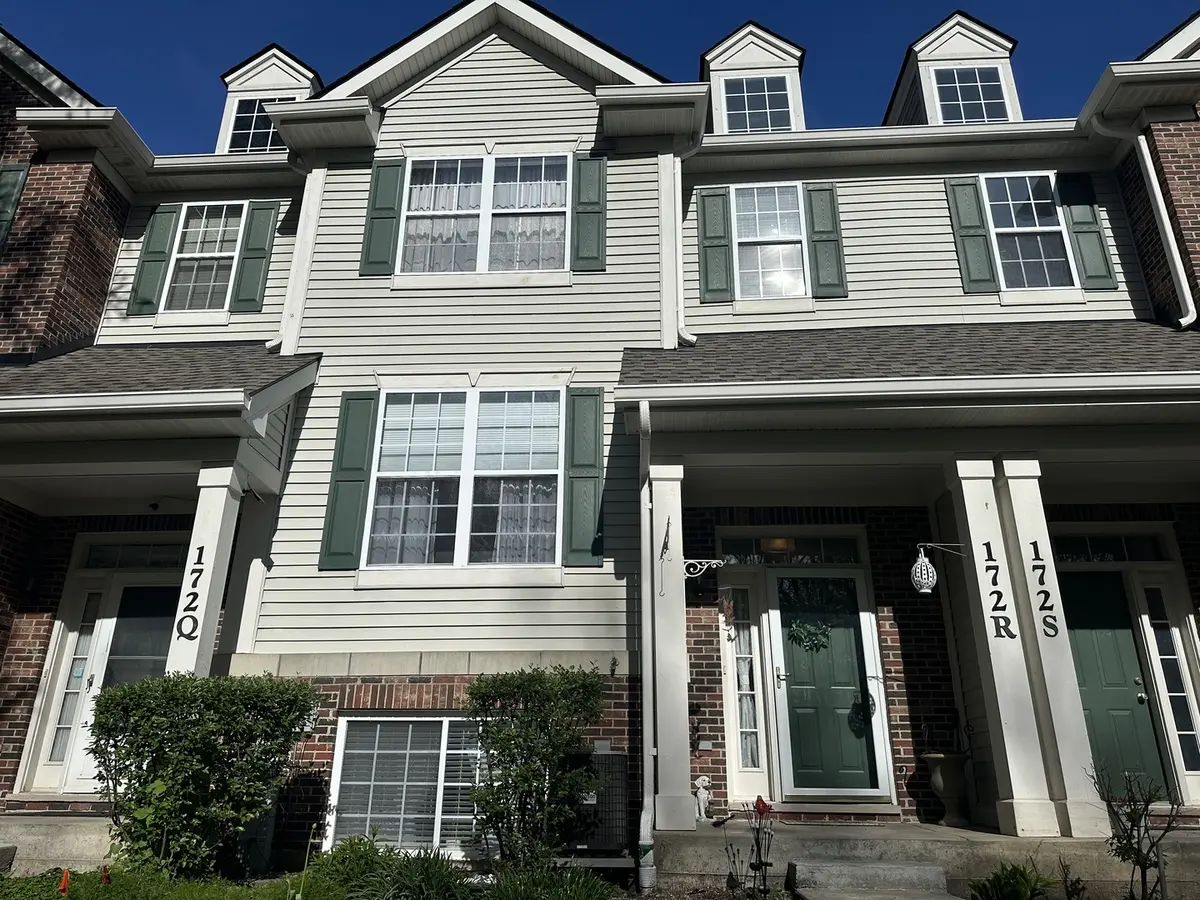
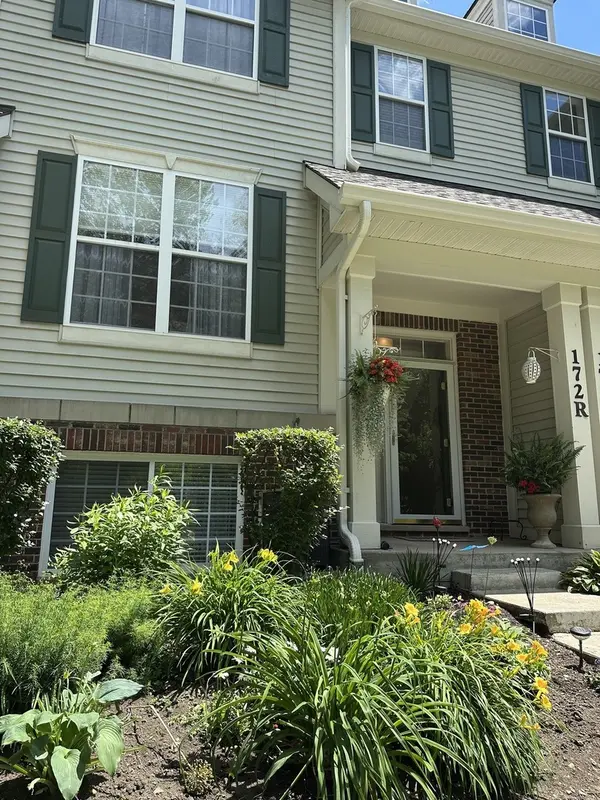
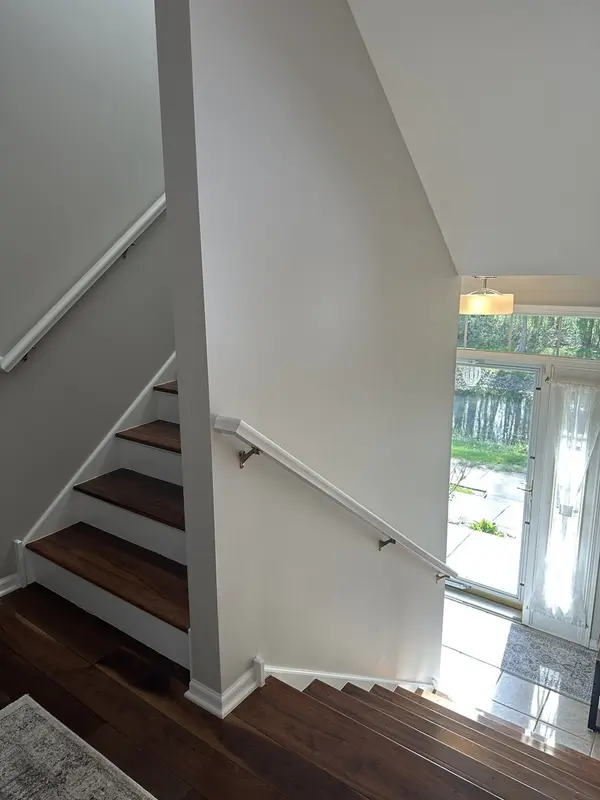
Beautifully updated Townhome that feels more like a single-family home with private entrance facing forest preserve. Occasionally, you can see deer from your living room window. Main-level 9 foot ceilings, gleaming hardwood floors, and open layout design for both everyday living and entertaining. Gorgeous kitchen with 42 inch cabinets, quartz countertops, and stainless steel appliances. Upstairs master bedroom with walk-in closet and two additional bedrooms provide flexibility for family, guest, or a home office. The lower level adds even more living space with a fourth bedroom, office or recreation room. Major upgrades include newer AC, water heater, and new roof. Two car garage with a private driveway. Second floor laundry. Very convenient location, near shopping, transportation, and forest preserve trails. This is a definition of move in ready - just unpack and enjoy.
Location
State IL
County Cook
Area Des Plaines
Rooms
Basement Finished, Partial, Daylight
Interior
Interior Features Cathedral Ceiling(s)
Heating Natural Gas, Forced Air
Cooling Central Air
Flooring Hardwood, Laminate
Equipment CO Detectors, Ceiling Fan(s)
Fireplace N
Appliance Range, Microwave, Dishwasher, Refrigerator, Disposal, Stainless Steel Appliance(s)
Laundry Upper Level
Exterior
Exterior Feature Balcony
Garage Spaces 2.0
Roof Type Asphalt
Building
Lot Description Common Grounds
Building Description Vinyl Siding,Brick, No
Story 3
Sewer Public Sewer
Water Public
Structure Type Vinyl Siding,Brick
New Construction false
Schools
High Schools Maine East High School
School District 62 , 62, 207
Others
HOA Fee Include Insurance,Exterior Maintenance,Lawn Care,Snow Removal
Ownership Fee Simple w/ HO Assn.
Special Listing Condition None
Pets Allowed Cats OK, Dogs OK
Read Less
Want to know what your home might be worth? Contact us for a FREE valuation!

Our team is ready to help you sell your home for the highest possible price ASAP

© 2026 Listings courtesy of MRED as distributed by MLS GRID. All Rights Reserved.
Bought with Paul Kim of Partners 4U Realty Inc.
NEARBY SCHOOLS & BUSINESSES

GET MORE INFORMATION