


$480,000
$479,900
For more information regarding the value of a property, please contact us for a free consultation.
700 Cheshire CT Oswego, IL 60543
2 Beds
3 Baths
2,000 SqFt
Key Details
Sold Price $480,000
Property Type Single Family Home
Sub Type Detached Single
Listing Status Sold
Purchase Type For Sale
Square Footage 2,000 sqft
Price per Sqft $240
Subdivision The Villas At Southbury Village
MLS Listing ID 12609411
Sold Date 07/13/26
Style Ranch
Bedrooms 2
Full Baths 3
HOA Fees $150/mo
Year Built 2006
Annual Tax Amount $10,752
Tax Year 2024
Lot Dimensions 145x50x125x59
Property Sub-Type Detached Single
Property Description
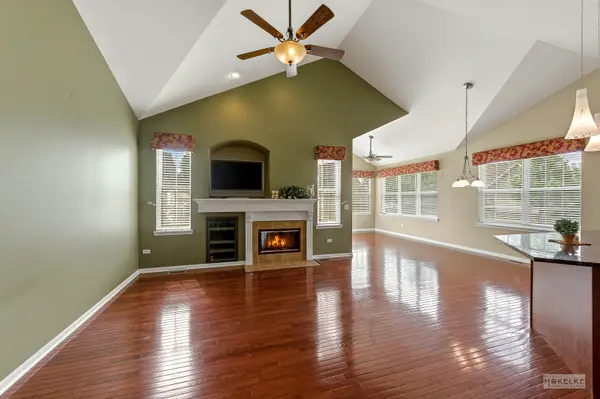
When only the best will do! This bright, open and flowing floor plan is just what you've been searching for in the prestigious Villas of Southbury, a 55+ active adult community. Spacious foyer with 9ft ceilings and hardwood flooring greet your guest upon entry. The formal dining room is perfect for those special gatherings. The expansive great room features hardwood floors, fireplace and vaulted architectural ceilings, the perfect place for entertaining or watching your favorite show. The gourmet kitchen is equipped with 42" Maple cabinetry, granite counter tops, mostly stainless steel appliances, double oven and plenty of room for all of your cooking and baking needs. Enjoy breakfast, cup of coffee or just reading a book in the sunroom. Generous sized primary suite with volume ceiling, walk in closet and full luxury bath with dual sinks. Spacious 2nd bedroom with volume ceilings and full bath located on 1st floor as well as the laundry/mud room. Huge deep pour basement features a finished 3rd full bath & a workshop, the rest is just waiting for your finishing ideas and also provides plenty of storage. 2 car attached garage. Relax with an evening cocktail on your beautiful paver brick patio surrounded by lush landscaping with sprinkler system. New roof 2023, furnace 2025, new carpet, double oven, microwave & washer. Premier pool and clubhouse community with onsite ponds, park and walking paths. Just minutes to major amenities, shopping and dining. Welcome Home!
Location
State IL
County Kendall
Area Oswego
Body of Water Emerson
Rooms
Basement Partially Finished, 9 ft + pour, Full
Interior
Interior Features Vaulted Ceiling(s), 1st Floor Bedroom, 1st Floor Full Bath, Walk-In Closet(s), High Ceilings
Heating Natural Gas, Forced Air
Cooling Central Air
Flooring Hardwood
Fireplaces Number 1
Fireplaces Type Gas Starter
Equipment Water-Softener Owned, Security System, Ceiling Fan(s), Sump Pump, Sprinkler-Lawn
Fireplace Y
Appliance Double Oven, Microwave, Dishwasher, Refrigerator, Washer, Dryer, Disposal, Cooktop, Humidifier
Laundry Main Level, In Unit, Sink
Exterior
Garage Spaces 2.0
Community Features Clubhouse, Park, Pool, Tennis Court(s), Lake, Curbs, Sidewalks, Street Lights
Roof Type Asphalt
Building
Lot Description Corner Lot, Cul-De-Sac, Landscaped
Building Description Vinyl Siding,Brick, No
Sewer Public Sewer
Water Public
Level or Stories 1 Story
Structure Type Vinyl Siding,Brick
New Construction false
Schools
Elementary Schools Southbury Elementary School
Middle Schools Traughber Junior High School
High Schools Oswego High School
School District 308 , 308, 308
Others
HOA Fee Include Clubhouse,Exercise Facilities,Pool,Lawn Care,Snow Removal,Other
Ownership Fee Simple w/ HO Assn.
Special Listing Condition None
Read Less
Want to know what your home might be worth? Contact us for a FREE valuation!

Our team is ready to help you sell your home for the highest possible price ASAP

© 2026 Listings courtesy of MRED as distributed by MLS GRID. All Rights Reserved.
Bought with Cheryl Bellavia of Baird & Warner
NEARBY SCHOOLS & BUSINESSES

GET MORE INFORMATION