
$575,000
$565,000
1.8%For more information regarding the value of a property, please contact us for a free consultation.
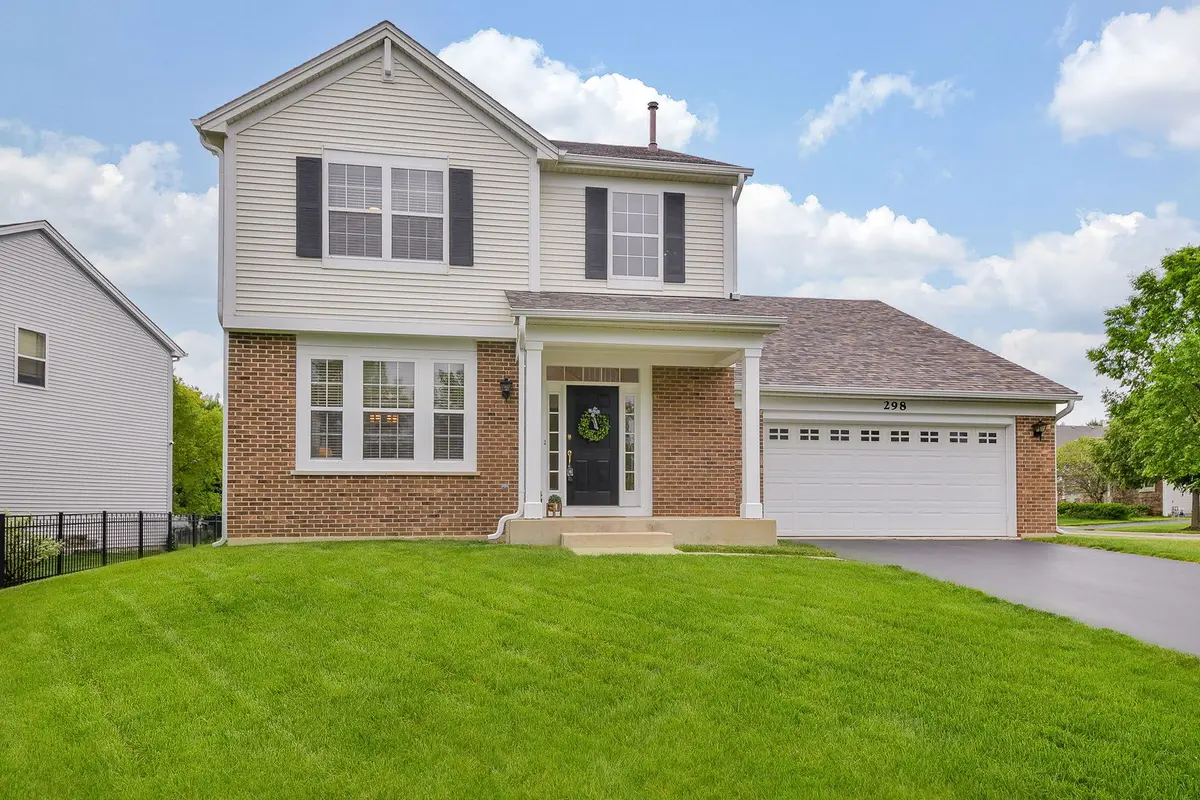
298 Fairhaven DR St. Charles, IL 60175
5 Beds
3.5 Baths
2,554 SqFt
Key Details
Sold Price $575,000
Property Type Single Family Home
Sub Type Detached Single
Listing Status Sold
Purchase Type For Sale
Square Footage 2,554 sqft
Price per Sqft $225
MLS Listing ID 12649568
Sold Date 07/17/26
Bedrooms 5
Full Baths 3
Half Baths 1
HOA Fees $34/ann
Year Built 2000
Annual Tax Amount $11,111
Tax Year 2025
Lot Size 10,018 Sqft
Lot Dimensions 82x121x83x120
Property Sub-Type Detached Single
Property Description
***Multiple offers received. Asking for all offers to be submitted by Monday, June 1 by 1:00*** Welcome home to this beautifully maintained Baker model in sought after Harvest Hills! Offered by the original owners, this spacious 4 bedroom, 3 1/2 bath home has been lovingly cared for and thoughtfully updated over the years. Step inside to an open concept floor plan filled with natural light, generous living spaces, and room for everyone to spread out. The main floor office is perfect for working from home, homework space, or a cozy reading retreat. The finished basement adds incredible flexibility with a 5th bedroom, full bath, and additional living space ideal for guests, entertaining, a home gym, or movie nights. Recent upgrades throughout mean you can move right in and immediately start enjoying all this home and community have to offer! Located within award winning St. Charles schools and just minutes from Randall Road shopping, dining, entertainment, parks, and everything St. Charles has to offer. This is the perfect blend of space, updates, location, and lifestyle!
Location
State IL
County Kane
Area Campton Hills / St. Charles
Rooms
Basement Finished, Full
Interior
Interior Features Open Floorplan
Heating Natural Gas
Cooling Central Air
Equipment Water-Softener Owned, CO Detectors, Ceiling Fan(s), Sump Pump
Fireplace N
Appliance Double Oven, Microwave, Dishwasher, Refrigerator, Washer, Dryer, Cooktop, Water Softener Owned, Humidifier
Laundry Main Level, In Unit, Sink
Exterior
Garage Spaces 2.0
Community Features Curbs, Sidewalks, Street Paved
Building
Building Description Vinyl Siding,Brick, No
Sewer Public Sewer
Water Public
Level or Stories 2 Stories
Structure Type Vinyl Siding,Brick
New Construction false
Schools
Elementary Schools Davis Richmond
Middle Schools Thompson Middle School
High Schools St Charles East High School
School District 303 , 303, 303
Others
HOA Fee Include Other
Ownership Fee Simple w/ HO Assn.
Special Listing Condition None
Read Less
Want to know what your home might be worth? Contact us for a FREE valuation!

Our team is ready to help you sell your home for the highest possible price ASAP

© 2026 Listings courtesy of MRED as distributed by MLS GRID. All Rights Reserved.
Bought with Laura Shulman of Redfin Corporation
NEARBY SCHOOLS & BUSINESSES

GET MORE INFORMATION