

$480,000
$480,000
For more information regarding the value of a property, please contact us for a free consultation.
4010 N Firestone DR Hoffman Estates, IL 60192
4 Beds
2 Baths
2,300 SqFt
Key Details
Sold Price $480,000
Property Type Single Family Home
Sub Type Detached Single
Listing Status Sold
Purchase Type For Sale
Square Footage 2,300 sqft
Price per Sqft $208
MLS Listing ID 12652299
Sold Date 06/30/26
Bedrooms 4
Full Baths 2
Year Built 1971
Annual Tax Amount $10,666
Tax Year 2024
Lot Dimensions 9360
Property Sub-Type Detached Single
Property Description
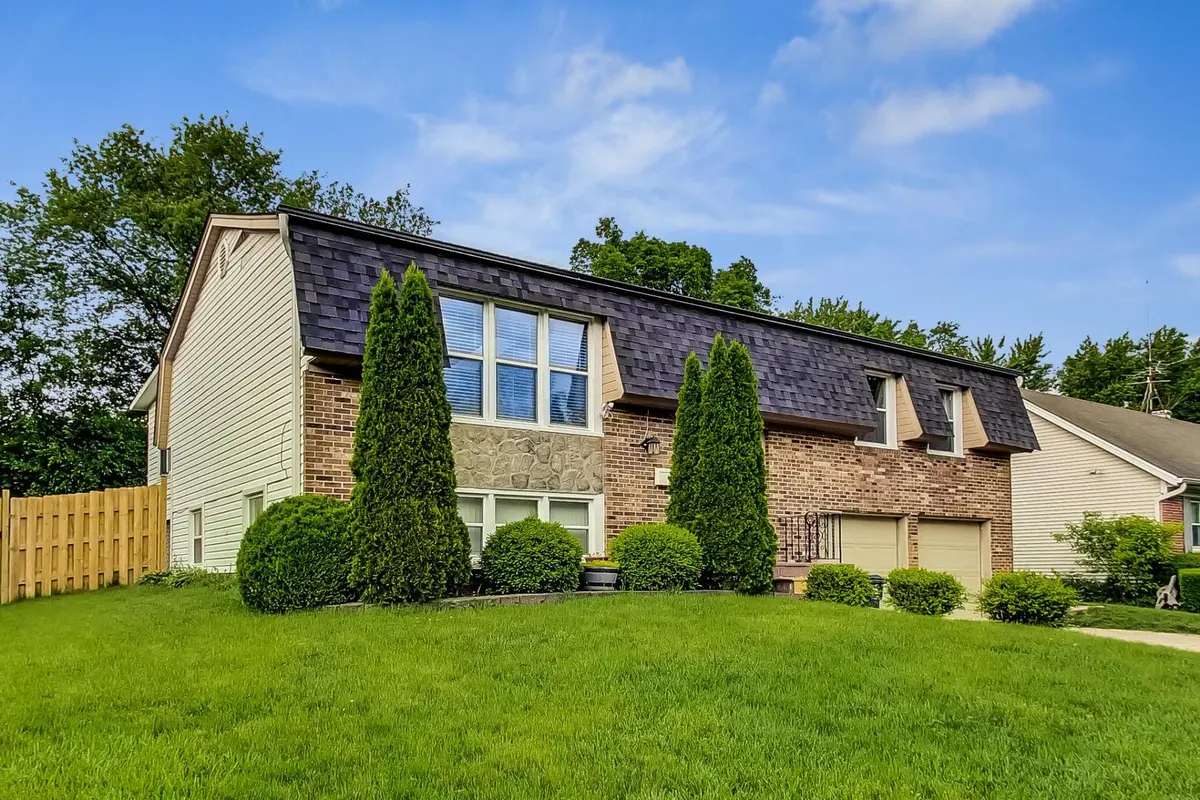
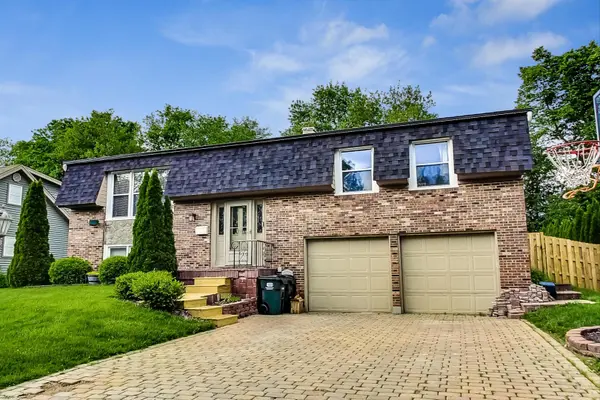
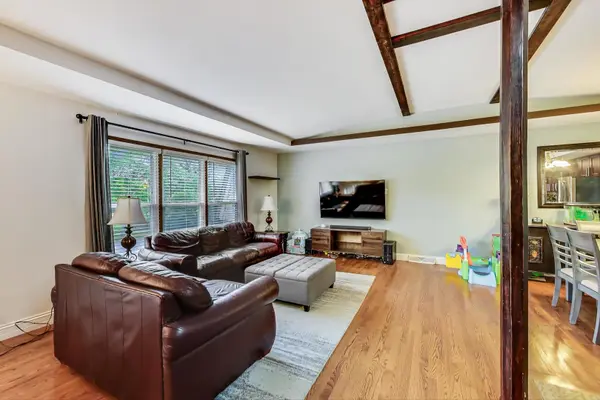
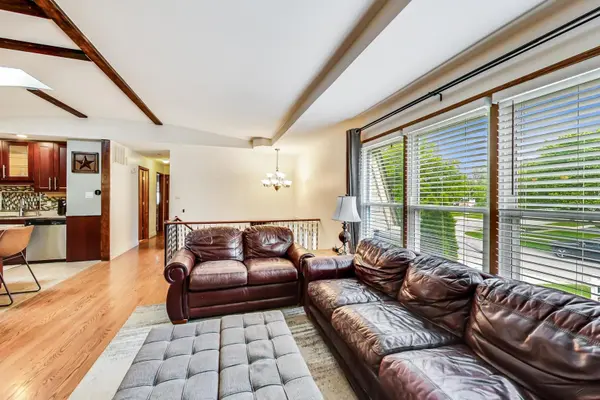
Your search ends here! This beautifully updated 4 Bedroom 2 Bathroom home will not disappoint. Expanded with 2300 sqft of living space and a potential 5th bedroom! Beautifully updated kitchen, open floor plan with vaulted ceilings with skylights that provide a ton of natural light and spacious sun room with panoramic views of the spacious back yard. The English Basement has two rooms (one bedroom and one bonus room) laundry room, full bath and access to the Attached Two Car Garage! Enjoy entertaining guests in the yard that has a new fence (2022), Pool and a large brick paver patio. This house includes many other fabulous upgrades in 2022 including a new roof, gutters, solar panel system, and natural gas heater in the the Garage. Not to mention a new Furnace & A/C (2020), refrigerator (2022), dishwasher (2019) and microwave (2018). Enjoy walking to local parks and being in the Fremd High School District!
Location
State IL
County Cook
Area Hoffman Estates
Rooms
Basement Finished, Daylight
Interior
Interior Features Cathedral Ceiling(s), Open Floorplan
Heating Natural Gas
Cooling Central Air
Flooring Hardwood
Fireplace N
Exterior
Garage Spaces 2.0
Pool Above Ground
Roof Type Asphalt
Building
Building Description Vinyl Siding,Brk/Stn Veneer Frnt, No
Sewer Public Sewer
Water Public
Level or Stories Split Level
Structure Type Vinyl Siding,Brk/Stn Veneer Frnt
New Construction false
Schools
Elementary Schools Thomas Jefferson Middle School
Middle Schools Carl Sandburg Middle School
High Schools Wm Fremd High School
School District 15 , 15, 211
Others
HOA Fee Include None
Ownership Fee Simple
Special Listing Condition None
Read Less
Want to know what your home might be worth? Contact us for a FREE valuation!

Our team is ready to help you sell your home for the highest possible price ASAP

© 2026 Listings courtesy of MRED as distributed by MLS GRID. All Rights Reserved.
Bought with Amy Adorno of Executive Realty Group LLC
NEARBY SCHOOLS & BUSINESSES

GET MORE INFORMATION