


$929,625
$949,900
2.1%For more information regarding the value of a property, please contact us for a free consultation.
828 S CAMBRIDGE AVE Elmhurst, IL 60126
5 Beds
3.5 Baths
2,302 SqFt
Key Details
Sold Price $929,625
Property Type Single Family Home
Sub Type Detached Single
Listing Status Sold
Purchase Type For Sale
Square Footage 2,302 sqft
Price per Sqft $403
MLS Listing ID 12654767
Sold Date 07/01/26
Style Traditional
Bedrooms 5
Full Baths 3
Half Baths 1
Year Built 1952
Annual Tax Amount $13,579
Tax Year 2025
Lot Size 7,405 Sqft
Lot Dimensions 59 X 123
Property Sub-Type Detached Single
Property Description
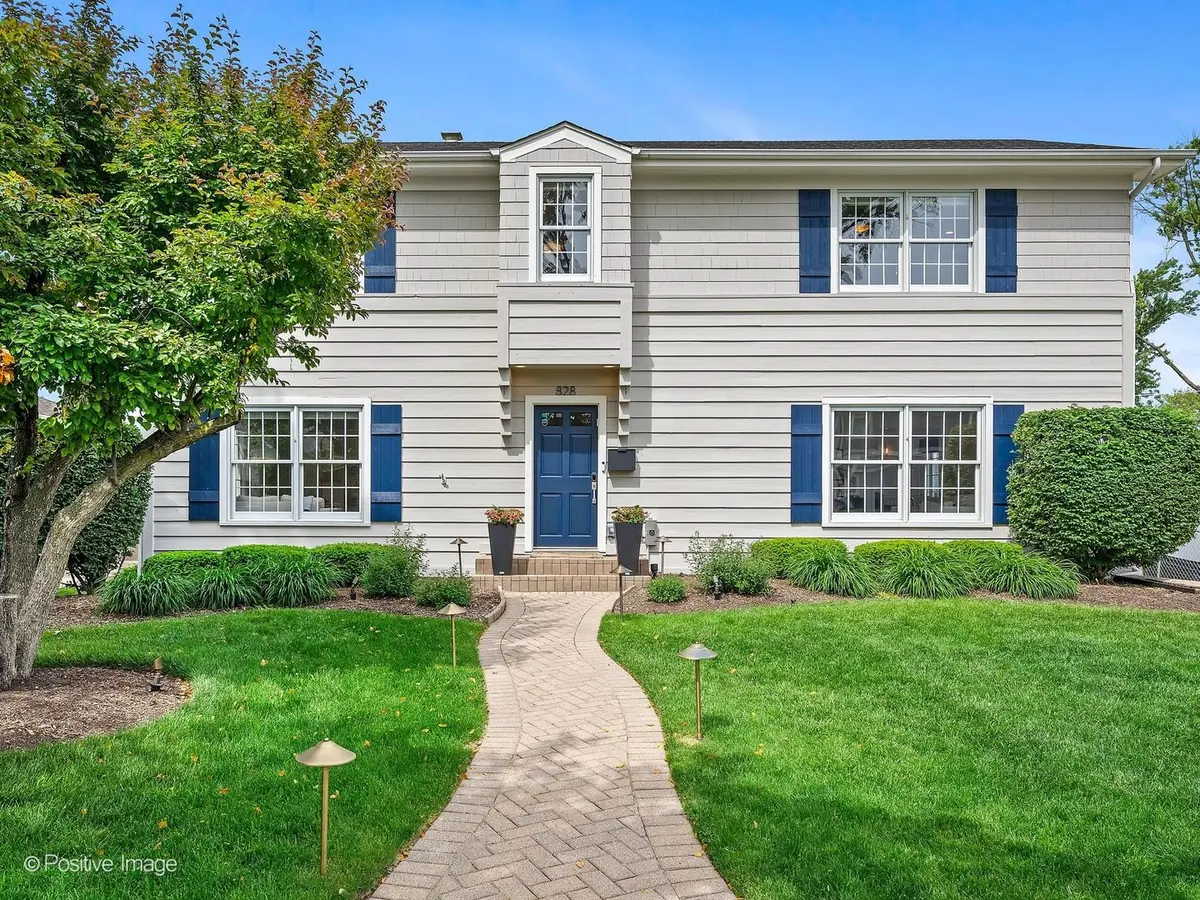
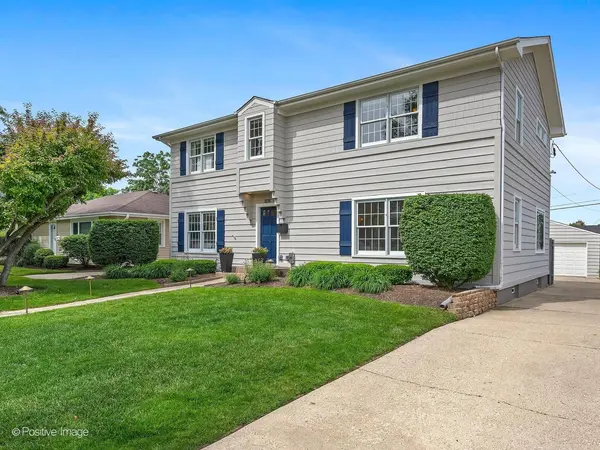
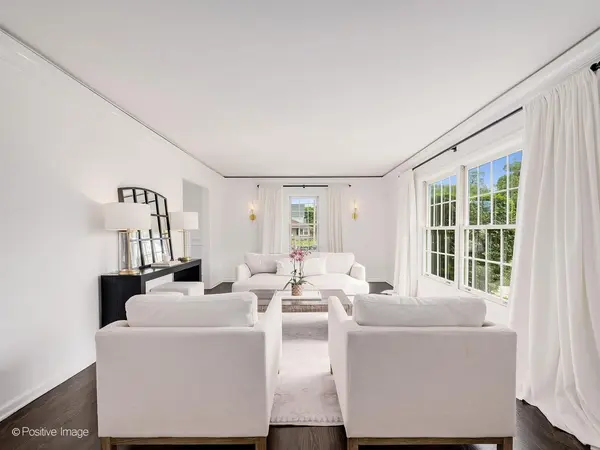
From the moment you pull up to this quiet, tree-lined street in South Elmhurst, you'll feel right at home. Boasting a crisp, freshly painted exterior and a newer roof, this home radiates curb appeal before you even step through the front door. Inside, the vibe is bright, airy, and move-in ready. The main level is anchored by a sun-drenched living room that flows effortlessly into a dedicated dining space. The kitchen keeps things classic and clean with white cabinetry and stainless steel appliances. Just off the kitchen, you'll find a cozy family room and a versatile flex space; whether you need a quiet home office to tackle the workday or a dedicated playroom to keep the toys tucked away, this layout has you covered. Head upstairs to find four spacious bedrooms, including a primary suite that serves as your own private retreat. Downstairs, the basement provides even more finished space. It's built for entertaining with a rec room and a wet bar, a full bathroom and an extra room that's ideal for overnight guests or exercising. Step outside onto the composite deck to enjoy a backyard made for summer BBQs and crisp fall evenings. Just minutes from local parks, great shopping, and top-rated schools, with quick highway access for an easy commute it's the perfect blend of suburban peace and modern convenience.
Location
State IL
County Dupage
Area Elmhurst
Rooms
Basement Finished, Full
Interior
Interior Features Wet Bar, Separate Dining Room
Heating Natural Gas, Forced Air, Sep Heating Systems - 2+
Cooling Central Air
Flooring Wood
Fireplaces Number 2
Fireplaces Type Electric
Equipment Sump Pump, Sprinkler-Lawn
Fireplace Y
Appliance Double Oven, Microwave, Dishwasher, Refrigerator, Washer, Dryer, Disposal, Stainless Steel Appliance(s), Wine Refrigerator, Humidifier
Exterior
Garage Spaces 2.0
Community Features Curbs, Sidewalks, Street Lights, Street Paved
Roof Type Asphalt
Building
Building Description Cedar, No
Sewer Public Sewer
Water Lake Michigan
Level or Stories 2 Stories
Structure Type Cedar
New Construction false
Schools
Elementary Schools Jefferson Elementary School
Middle Schools Bryan Middle School
High Schools York Community High School
School District 205 , 205, 205
Others
HOA Fee Include None
Ownership Fee Simple
Special Listing Condition None
Read Less
Want to know what your home might be worth? Contact us for a FREE valuation!

Our team is ready to help you sell your home for the highest possible price ASAP

© 2026 Listings courtesy of MRED as distributed by MLS GRID. All Rights Reserved.
Bought with Robert Bakas of Keller Williams Premiere Properties
NEARBY SCHOOLS & BUSINESSES

GET MORE INFORMATION