




$325,000
$325,000
For more information regarding the value of a property, please contact us for a free consultation.
5134 N Division ST Davenport, IA 52806
4 Beds
3 Baths
1,530 SqFt
Key Details
Sold Price $325,000
Property Type Single Family Home
Sub Type Detached Single
Listing Status Sold
Purchase Type For Sale
Square Footage 1,530 sqft
Price per Sqft $212
Subdivision Hammes
MLS Listing ID 12658534
Sold Date 06/29/26
Style Ranch
Bedrooms 4
Full Baths 3
Year Built 2012
Annual Tax Amount $4,204
Tax Year 2024
Lot Size 6,534 Sqft
Lot Dimensions 60x111
Property Sub-Type Detached Single
Property Description
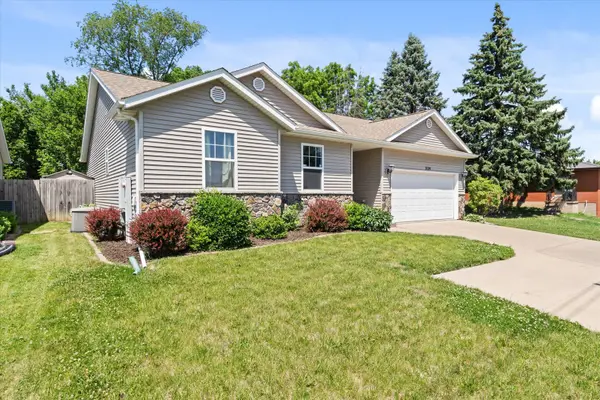
4-bed, 3-bath Davenport ranch offering vaulted ceilings throughout, and a bright open-concept layout in a convenient central location. The spacious main level features a living room, dining area, and kitchen filled with natural light from multiple skylights. The kitchen includes a pantry, island with breakfast bar, and stainless steel appliances that stay. Main level laundry adds everyday convenience. The primary suite includes a walk-in closet and private full bathroom, while 2 additional bedrooms and another full bath complete the main floor. The finished basement expands the living space with a large rec room, family room, 4th bedroom, and 3rd full bathroom. Sliding doors off the main living area lead to a screened porch overlooking the fully fenced backyard with a patio, raised garden beds, 2 sheds, and hot tub that stays with the home. Additional highlights include a large 2-car attached garage, extra off-street parking, a whole-home generator that stays, a new roof in 2023, and a backup battery installed for the sump pump in 2023. Conveniently located near schools, shopping, and dining. Schedule your showing today!
Location
State IA
County Scott
Area Davenport
Rooms
Basement Finished, Egress Window, Rec/Family Area, Sleeping Area, Storage Space, Full
Interior
Interior Features Vaulted Ceiling(s), 1st Floor Bedroom, 1st Floor Full Bath, Walk-In Closet(s), Granite Counters, Pantry
Heating Natural Gas, Forced Air
Cooling Central Air
Equipment Security System, Ceiling Fan(s), Sump Pump, Generator, Security Cameras, Water Heater-Gas
Fireplace N
Appliance Double Oven, Range, Microwave, Dishwasher, Refrigerator, Washer, Dryer, Disposal, Stainless Steel Appliance(s), Electric Cooktop, Electric Oven
Laundry Main Level, Electric Dryer Hookup
Exterior
Exterior Feature Hot Tub
Garage Spaces 2.0
Community Features Sidewalks, Street Paved
Roof Type Asphalt
Building
Lot Description Garden, Level
Building Description Vinyl Siding,Fl Brick/Stn Veneer, No
Sewer Public Sewer
Water Public
Level or Stories 1 Story
Structure Type Vinyl Siding,Fl Brick/Stn Veneer
New Construction false
Schools
School District 1611 , 1611, 1611
Others
HOA Fee Include None
Ownership Fee Simple
Special Listing Condition None
Read Less
Want to know what your home might be worth? Contact us for a FREE valuation!

Our team is ready to help you sell your home for the highest possible price ASAP

© 2026 Listings courtesy of MRED as distributed by MLS GRID. All Rights Reserved.
Bought with Lisa Carstens of QC Reserve - Real Broker, LLC
NEARBY SCHOOLS & BUSINESSES

GET MORE INFORMATION