



$167,900
$164,900
1.8%For more information regarding the value of a property, please contact us for a free consultation.
1841 32nd ST Moline, IL 61265
2 Beds
1 Bath
862 SqFt
Key Details
Sold Price $167,900
Property Type Single Family Home
Sub Type Detached Single
Listing Status Sold
Purchase Type For Sale
Square Footage 862 sqft
Price per Sqft $194
Subdivision North Highlands
MLS Listing ID 12661162
Sold Date 08/06/26
Bedrooms 2
Full Baths 1
Year Built 1940
Annual Tax Amount $2,757
Tax Year 2025
Lot Size 5,227 Sqft
Lot Dimensions 39x133x40x133
Property Sub-Type Detached Single
Property Description
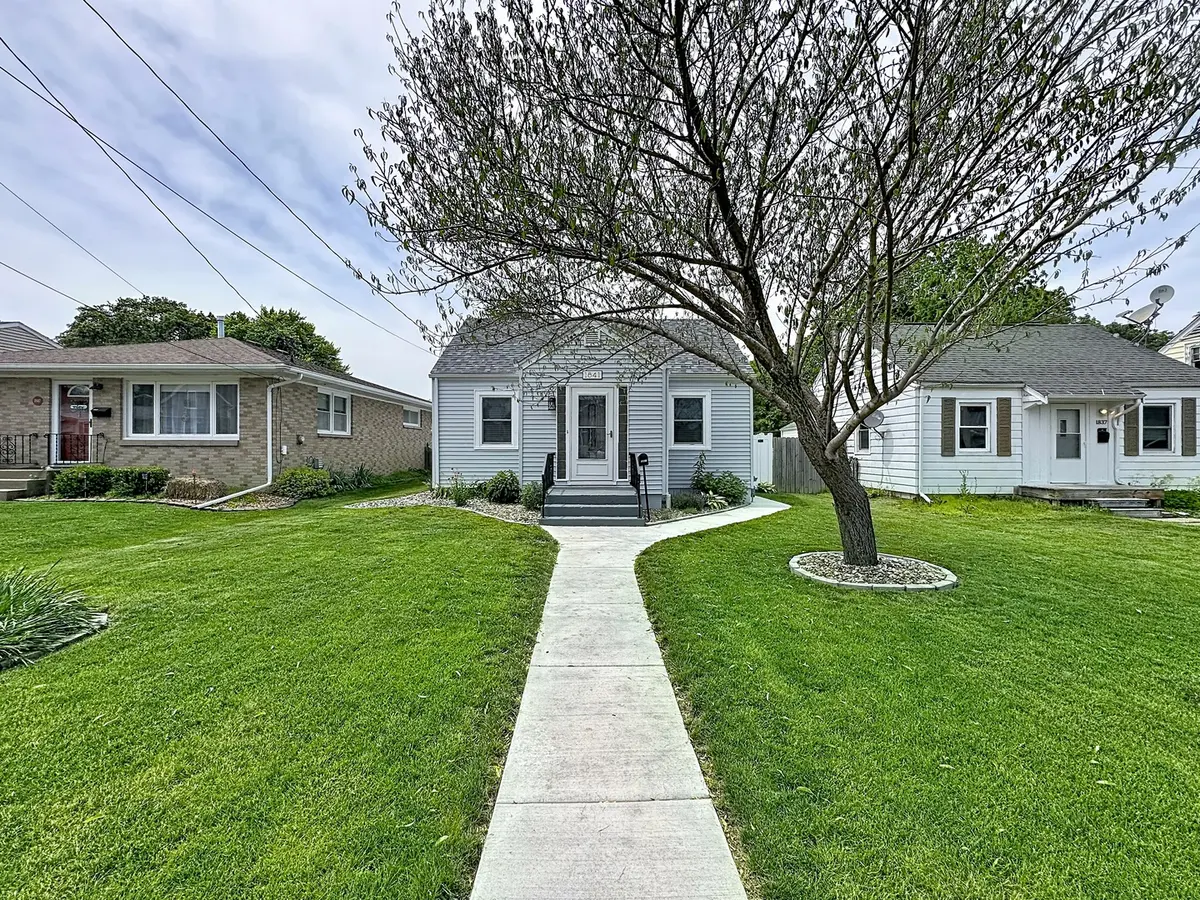
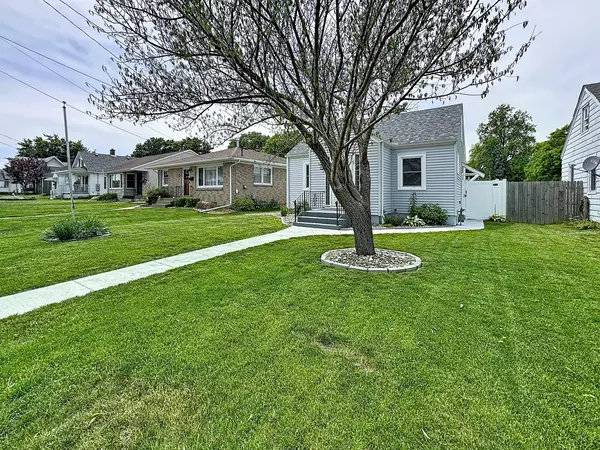
2-bed, 1-bath Moline home with expanded living space and a long list of recent updates! This charming 1.5-story home offers more room than meets the eye with a finished attic and finished basement, providing flexible space throughout. The main floor features an inviting living room, an eat-in kitchen, a full bathroom, and a spacious primary bedroom. Upstairs, the finished attic includes a second bedroom, a walk-in closet, and a versatile bonus area ideal for a home office, sitting room, or additional storage. The finished basement adds even more living space with a huge rec room and a large utility room offering abundant storage. Outside, enjoy a fenced backyard with a vinyl privacy fence, low-maintenance landscaping, a spacious concrete patio, and an oversized 2-car garage with alley access. Major improvements have already been completed, including a new roof and gutters on both the house and garage, refrigerator, microwave, sump pump, whole-home dehumidifier, concrete sidewalks, concrete patio, PVC privacy fence with swing gates, and garage windows and man door in 2025. Additional 2026 updates include two new garage doors and new upstairs windows. A well-maintained property with valuable updates inside and out-schedule your showing today!
Location
State IL
County Rock Island
Area Moline
Rooms
Basement Partially Finished, Rec/Family Area, Full
Interior
Interior Features 1st Floor Bedroom, 1st Floor Full Bath
Heating Forced Air, Natural Gas
Cooling Central Air
Flooring Carpet
Equipment Ceiling Fan(s), Sump Pump, Water Heater-Gas
Fireplace N
Appliance Range, Microwave, Refrigerator, Washer, Dryer, Disposal, Stainless Steel Appliance(s), Electric Cooktop, Electric Oven
Laundry Electric Dryer Hookup
Exterior
Garage Spaces 2.0
Community Features Curbs, Street Paved
Roof Type Asphalt
Building
Lot Description Level
Building Description Vinyl Siding, No
Sewer Public Sewer
Water Public
Level or Stories 1.5 Story
Structure Type Vinyl Siding
New Construction false
Schools
School District 40 , 40, 40
Others
HOA Fee Include None
Ownership Fee Simple
Special Listing Condition None
Read Less
Want to know what your home might be worth? Contact us for a FREE valuation!

Our team is ready to help you sell your home for the highest possible price ASAP

© 2026 Listings courtesy of MRED as distributed by MLS GRID. All Rights Reserved.
Bought with Jill Sorrell of Mel Foster Co. Clinton
NEARBY SCHOOLS & BUSINESSES

GET MORE INFORMATION