

$440,000
$430,000
2.3%For more information regarding the value of a property, please contact us for a free consultation.
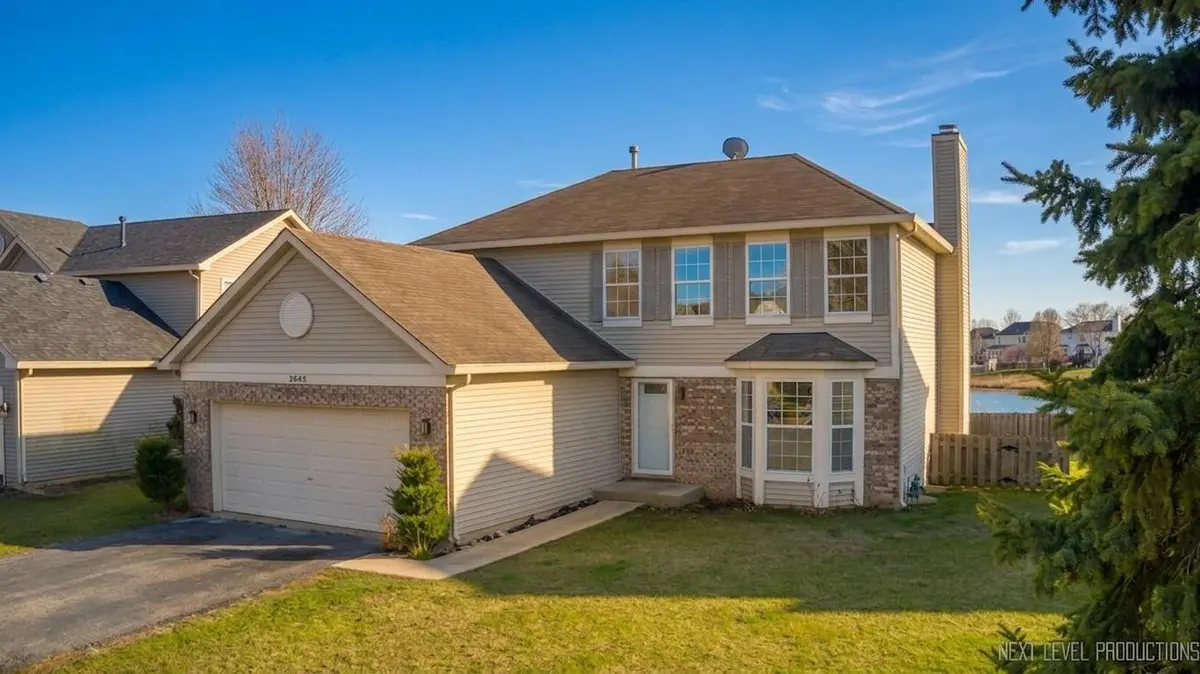
2645 Caliendo CIR Montgomery, IL 60538
4 Beds
3.5 Baths
2,104 SqFt
Key Details
Sold Price $440,000
Property Type Single Family Home
Sub Type Detached Single
Listing Status Sold
Purchase Type For Sale
Square Footage 2,104 sqft
Price per Sqft $209
Subdivision Lakewood Creek
MLS Listing ID 12663352
Sold Date 06/30/26
Bedrooms 4
Full Baths 3
Half Baths 1
HOA Fees $33/qua
Year Built 2001
Annual Tax Amount $9,485
Tax Year 2024
Lot Size 7,326 Sqft
Lot Dimensions 59X125X90X125
Property Sub-Type Detached Single
Property Description
This spacious two-story home offers the perfect blend of comfort, convenience, and natural beauty. First floor features kitchen, breakfast nook, and family room, along with a separate formal living and dining area-ideal for entertaining. Kitchen offers all new stainless steal appliances, granite counters and white cabinets. The heart of the home opens up to a fully fenced backyard Large deck with direct access to pond making it perfect for outdoor fun and peaceful views. Upstairs, you'll find four nicely sized bedrooms, a full hall bath, and a spacious primary suite complete with its own private bathroom. You'll love the convenience of SECOND FLOOR LAUNDRY -no more hauling baskets up and down stairs! The fully finished basement expands your living space with a large rec area, full spa bathroom, additional a den/home office, wet bar and tons of storage. Located in the highly rated District 308 Lakewood Creek subdivision this home is just minutes from top-rated schools, shopping, dining, and everyday conveniences. With nearby parks, walking trails, and quick access to major roads. This home checks all the boxes-location, space, and functionality. Don't miss your chance to own this gem.
Location
State IL
County Kendall
Area Montgomery
Rooms
Basement Finished, Full
Interior
Interior Features Walk-In Closet(s), Granite Counters, Separate Dining Room
Heating Natural Gas, Forced Air
Cooling Central Air
Flooring Carpet
Fireplaces Number 1
Fireplace Y
Appliance Range, Microwave, Dishwasher, Refrigerator, Washer, Dryer, Disposal, Stainless Steel Appliance(s)
Laundry Upper Level, In Unit, Laundry Closet
Exterior
Garage Spaces 2.0
Community Features Clubhouse, Park, Pool, Lake, Curbs, Sidewalks, Street Lights, Street Paved
Waterfront Description Pond
View Water
Roof Type Asphalt
Building
Building Description Vinyl Siding,Brick, No
Sewer Public Sewer
Water Public
Level or Stories 2 Stories
Structure Type Vinyl Siding,Brick
New Construction false
Schools
Elementary Schools Lakewood Creek Elementary School
Middle Schools Traughber Junior High School
High Schools Oswego High School
School District 308 , 308, 308
Others
HOA Fee Include Clubhouse,Pool
Ownership Fee Simple w/ HO Assn.
Special Listing Condition None
Read Less
Want to know what your home might be worth? Contact us for a FREE valuation!

Our team is ready to help you sell your home for the highest possible price ASAP

© 2026 Listings courtesy of MRED as distributed by MLS GRID. All Rights Reserved.
Bought with Yasmin Perez of OnPath Realty Inc.
NEARBY SCHOOLS & BUSINESSES

GET MORE INFORMATION