


$190,000
$190,000
For more information regarding the value of a property, please contact us for a free consultation.
305 S Fair ST Champaign, IL 61821
2 Beds
2 Baths
786 SqFt
Key Details
Sold Price $190,000
Property Type Single Family Home
Sub Type Detached Single
Listing Status Sold
Purchase Type For Sale
Square Footage 786 sqft
Price per Sqft $241
Subdivision Miles Ridge
MLS Listing ID 12653641
Sold Date 07/01/26
Style Ranch
Bedrooms 2
Full Baths 2
Year Built 1939
Annual Tax Amount $3,390
Tax Year 2025
Lot Size 6,098 Sqft
Lot Dimensions 50x120
Property Sub-Type Detached Single
Property Description
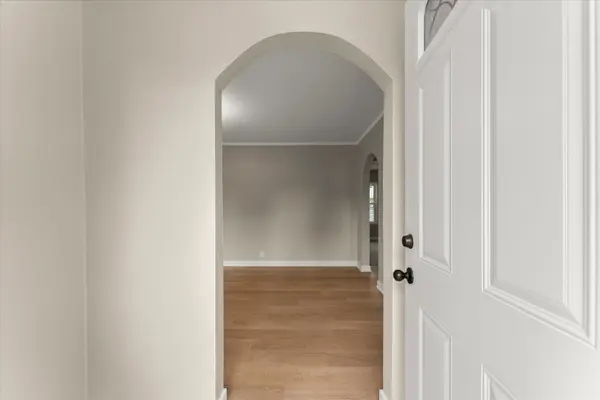
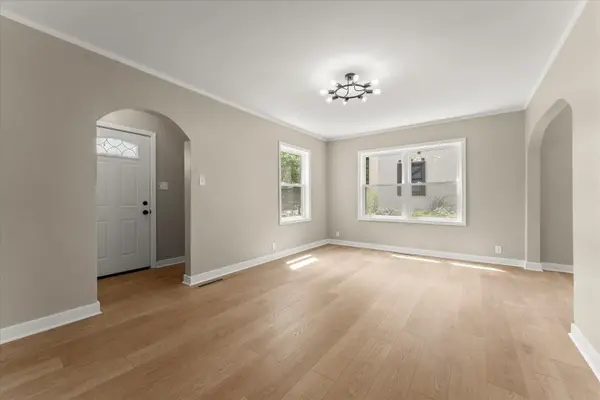
Fully updated 2 bed, 2 bath ranch with a long list of improvements already completed and a basement that gives you room to grow. Inside the main level, you'll find luxury vinyl plank flooring in the living areas, new carpet in the bedrooms, and fresh paint throughout. The kitchen has been completely refreshed with quartz countertops, stainless steel appliances, updated cabinetry, and modern lighting. The main bath has also been fully remodeled, giving the home a clean, updated feel from top to bottom. Major system and exterior updates are already taken care of, including new windows (excluding basement), new siding, updated electrical panel, and a new water heater. It's the kind of place where the big work is already done, so you can focus on enjoying it. The basement adds even more flexibility with a bathroom already in place, while the rest is unfinished and ready for your ideas. Whether you want extra living space, storage, or a future finished area, it's a blank slate that adds real potential to the home.
Location
State IL
County Champaign
Area Champaign, Savoy
Rooms
Basement Partially Finished, Full
Interior
Interior Features 1st Floor Bedroom, 1st Floor Full Bath, Quartz Counters
Heating Forced Air
Cooling Central Air
Flooring Laminate, Carpet
Fireplace N
Appliance Range, Microwave, Dishwasher, Refrigerator
Exterior
Garage Spaces 1.0
Building
Building Description Vinyl Siding, No
Sewer Public Sewer
Water Public
Level or Stories 1 Story
Structure Type Vinyl Siding
New Construction false
Schools
Elementary Schools Unit 4 Of Choice
Middle Schools Champaign/Middle Call Unit 4 351
High Schools Central High School
School District 4 , 4, 4
Others
HOA Fee Include None
Ownership Fee Simple
Special Listing Condition None
Read Less
Want to know what your home might be worth? Contact us for a FREE valuation!

Our team is ready to help you sell your home for the highest possible price ASAP

© 2026 Listings courtesy of MRED as distributed by MLS GRID. All Rights Reserved.
Bought with Eddie Mullins of RE/MAX REALTY ASSOCIATES-CHA
NEARBY SCHOOLS & BUSINESSES

GET MORE INFORMATION