




$865,000
$850,000
1.8%For more information regarding the value of a property, please contact us for a free consultation.
5825 W Byron ST Chicago, IL 60634
4 Beds
3.5 Baths
3,100 SqFt
Key Details
Sold Price $865,000
Property Type Single Family Home
Sub Type Detached Single
Listing Status Sold
Purchase Type For Sale
Square Footage 3,100 sqft
Price per Sqft $279
MLS Listing ID 12666491
Sold Date 07/07/26
Style Farmhouse
Bedrooms 4
Full Baths 3
Half Baths 1
Annual Tax Amount $5,424
Tax Year 2024
Lot Size 3,702 Sqft
Lot Dimensions 35X125
Property Sub-Type Detached Single
Property Description
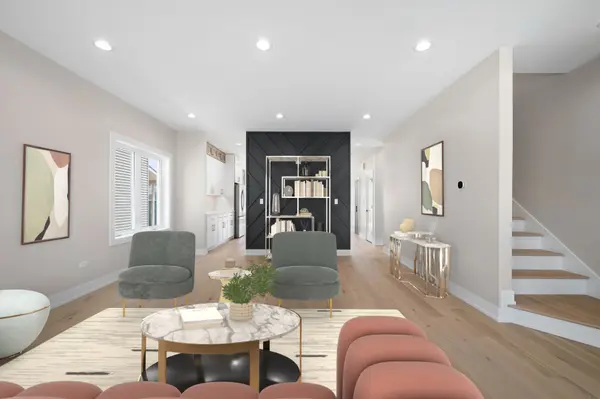
Welcome to this stunning new construction single-family home in the highly sought-after Portage Park neighborhood, set on an oversized lot. This beautifully designed 4-bedroom, 3.5-bath home offers a spacious, open-concept main level with a gorgeous front dining and living room combo. The chef's kitchen features top-of-the-line appliances, a pantry, and flows seamlessly into the family room, which opens to a deck and a spacious, fully fenced backyard offering privacy, along with a detached garage. The main level also includes a convenient half bath. The finished basement offers another bedroom, a large living area, a custom bar, a full bathroom, and a dedicated laundry space. Plus, there's another laundry area conveniently located on the top level. Upstairs, you'll find three bedrooms and two full baths, including a luxurious primary bedroom with a walk-in closet and spa-like bath. Ideally located just minutes from Portage Park, top-rated schools, and vibrant dining and shopping options, this home offers the perfect blend of modern comfort and neighborhood charm. Don't miss this exceptional opportunity!
Location
State IL
County Cook
Area Chi - Portage Park
Rooms
Basement Finished, Full
Interior
Interior Features Dry Bar
Heating Forced Air
Cooling Central Air
Flooring Hardwood
Fireplaces Number 1
Fireplaces Type Electric
Fireplace Y
Appliance Double Oven, Microwave, Dishwasher, Refrigerator, Washer, Dryer
Laundry Upper Level, In Unit, Multiple Locations
Exterior
Garage Spaces 2.0
Community Features Sidewalks, Street Lights, Street Paved
Roof Type Asphalt
Building
Lot Description Mature Trees
Building Description Frame,Fiber Cement, No
Sewer Public Sewer
Water Lake Michigan, Public
Level or Stories 2 Stories
Structure Type Frame,Fiber Cement
New Construction false
Schools
Elementary Schools Gray Elementary School
Middle Schools Gray Elementary School
High Schools Schurz High School
School District 299 , 299, 299
Others
HOA Fee Include None
Ownership Fee Simple
Special Listing Condition List Broker Must Accompany
Read Less
Want to know what your home might be worth? Contact us for a FREE valuation!

Our team is ready to help you sell your home for the highest possible price ASAP

© 2026 Listings courtesy of MRED as distributed by MLS GRID. All Rights Reserved.
Bought with Brian Pistorius of Compass
NEARBY SCHOOLS & BUSINESSES

GET MORE INFORMATION