



$392,000
$389,900
0.5%For more information regarding the value of a property, please contact us for a free consultation.
3813 Illinois ST Crystal Lake, IL 60014
4 Beds
3 Baths
1,240 SqFt
Key Details
Sold Price $392,000
Property Type Single Family Home
Sub Type Detached Single
Listing Status Sold
Purchase Type For Sale
Square Footage 1,240 sqft
Price per Sqft $316
Subdivision Burtons Bridge
MLS Listing ID 12656577
Sold Date 09/30/26
Style Ranch
Bedrooms 4
Full Baths 3
HOA Fees $2/ann
Year Built 1994
Annual Tax Amount $6,661
Tax Year 2025
Lot Size 7,405 Sqft
Lot Dimensions 49.7x150
Property Sub-Type Detached Single
Property Description
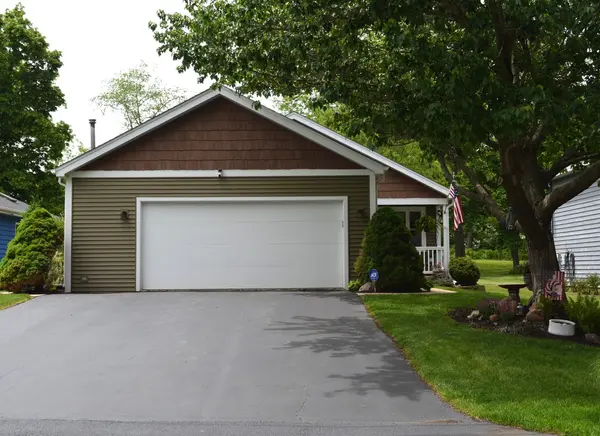
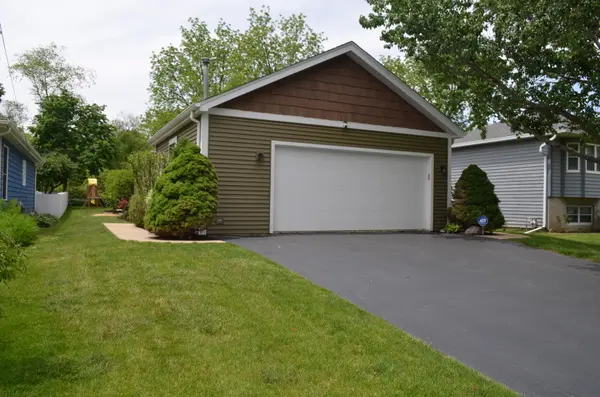
Welcome to 3813 Illinois St., this exquisite ranch offers 2,480 total finished sq. ft., including the fully finished basement. This beautifully maintained Crystal Lake ranch delivers flexible living space, thoughtful updates, and an incredible backyard retreat. The main level features a bright, vaulted living room, an updated kitchen with white cabinetry, a tile backsplash, recessed lighting, generous counter space, and an inviting eat-in area with sliding glass doors leading to the deck. Bathrooms have been updated within the last 3 years, and the home also features recently replaced windows and siding, plus a whole-house water filter and humidifier. The fully finished lower level adds outstanding versatility with a private suite-style setup featuring a family room, kitchenette-style area, bedroom/bonus room, bathroom, laundry area, and storage - ideal for teens, parents, extended family, guests, hobbies, or anyone wanting a more private living arrangement within the home. Outside, the fenced backyard is absolutely stunning with mature landscaping, trees, garden areas, a storage shed, a playset, and plenty of space for entertaining or relaxing. Enjoy the large deck with covered gazebo-style seating overlooking the peaceful, private yard. The 2.5-car heated garage is another major bonus, complete with a slop sink and service door to the side yard with access to the fenced backyard. Great curb appeal, wonderful outdoor space, flexible lower-level living, and a low $30/year Burton Bridge Beach Civic Association fee make this home a fantastic find!
Location
State IL
County Mchenry
Area Crystal Lake / Lakewood / Prairie Grove
Rooms
Basement Finished, Egress Window, Storage Space, Full
Interior
Interior Features 1st Floor Bedroom, In-Law Floorplan, 1st Floor Full Bath, Granite Counters, Pantry
Heating Natural Gas
Cooling Central Air
Flooring Laminate, Carpet
Equipment Water-Softener Rented, Fire Sprinklers, CO Detectors, Ceiling Fan(s), Sump Pump
Fireplace N
Appliance Range, Microwave, Dishwasher, Refrigerator, Stainless Steel Appliance(s), Water Softener Rented, ENERGY STAR Qualified Appliances, Gas Oven, Range Hood, Humidifier
Laundry Gas Dryer Hookup, In Unit, Laundry Closet, Sink
Exterior
Exterior Feature Lighting
Garage Spaces 2.5
Roof Type Asphalt
Building
Lot Description Landscaped, Mature Trees, Level
Building Description Vinyl Siding, No
Sewer Septic Tank
Water Shared Well
Level or Stories 1 Story
Structure Type Vinyl Siding
New Construction false
Schools
Elementary Schools Prairie Grove Elementary School
Middle Schools Prairie Grove Junior High School
High Schools Prairie Ridge High School
School District 46 , 46, 155
Others
HOA Fee Include Other
Ownership Fee Simple
Special Listing Condition None
Read Less
Want to know what your home might be worth? Contact us for a FREE valuation!

Our team is ready to help you sell your home for the highest possible price ASAP

© 2026 Listings courtesy of MRED as distributed by MLS GRID. All Rights Reserved.
Bought with Lorena Cardenas of Baird & Warner
NEARBY SCHOOLS & BUSINESSES

GET MORE INFORMATION