


$430,000
$425,000
1.2%For more information regarding the value of a property, please contact us for a free consultation.
8004 Aaron LN Joliet, IL 60431
3 Beds
2 Baths
1,771 SqFt
Key Details
Sold Price $430,000
Property Type Single Family Home
Sub Type Detached Single
Listing Status Sold
Purchase Type For Sale
Square Footage 1,771 sqft
Price per Sqft $242
Subdivision Theodore'S Ridge
MLS Listing ID 12658877
Sold Date 07/06/26
Style Ranch
Bedrooms 3
Full Baths 2
HOA Fees $29/ann
Year Built 2011
Annual Tax Amount $7,545
Tax Year 2025
Lot Size 10,890 Sqft
Lot Dimensions 36x71x151x40x124
Property Sub-Type Detached Single
Property Description
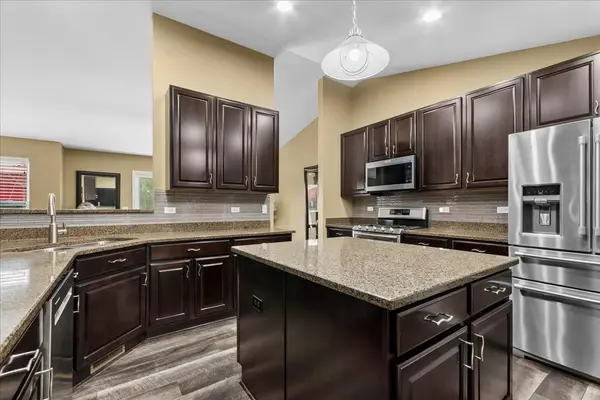
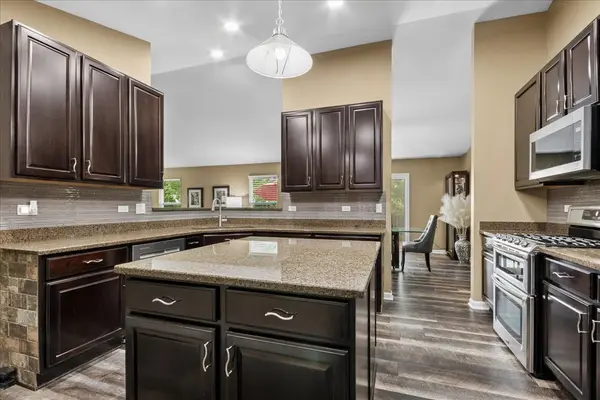
Beautiful brick-front ranch with standout curb appeal! New Roof, Soffits, Gutters and Facia installed in 2024 along with the cost saving solar panels- fully paid for and transferrable to the new owner. Stroll inside and enjoy the natural light and airy feel from the vaulted ceilings and neutral tones. The open layout helps create a spacious main living area that flows naturally into the kitchen and dining. The kitchen features an abundance of custom cabinetry, granite countertops, a large center island with plenty of storage and breakfast bar seating. There are 3 bedrooms on the main floor including a primary suite complete with vaulted ceilings, a walk in closet, a primary bath with dual vanity, soaker tub and stand up shower. Down to the finished basement- the living space is designed for gathering and entertaining. A pool table, theater seating, TV, and wet bar are all included with the sale, creating a ready-to-enjoy lower level. Outside, the backyard is thoughtfully designed for everyday enjoyment. An above-ground, heated pool, complete with everything you need to maintain, a brick paver patio, custom grilling area, privacy trees, and premium landscaping create a private outdoor setting. Additional upgrades include new A/C (2024) Water Heater (2022) Pool (2020) Concrete Driveway (2025) Recessed lighting (2026) Pella sliding door (2022) Exceptionally cared for by its original owner, this home reflects years of pride in ownership and is truly move-in ready!
Location
State IL
County Kendall
Area Joliet
Rooms
Basement Partially Finished, Crawl Space, Rec/Family Area, Partial
Interior
Interior Features Vaulted Ceiling(s), Wet Bar, 1st Floor Bedroom, 1st Floor Full Bath, Granite Counters
Heating Natural Gas
Cooling Central Air
Equipment Ceiling Fan(s), Sump Pump, Security Cameras
Fireplace N
Appliance Range, Microwave, Dishwasher, Refrigerator, Washer, Dryer, Disposal, Stainless Steel Appliance(s)
Laundry Gas Dryer Hookup
Exterior
Garage Spaces 2.0
Pool Above Ground
Community Features Park, Sidewalks, Street Lights, Street Paved
Roof Type Asphalt
Building
Lot Description Irregular Lot
Building Description Vinyl Siding,Brick, No
Sewer Public Sewer
Water Public
Level or Stories 1 Story
Structure Type Vinyl Siding,Brick
New Construction false
Schools
Elementary Schools Thomas Jefferson Elementary Scho
Middle Schools Aux Sable Middle School
High Schools Plainfield South High School
School District 202 , 202, 202
Others
HOA Fee Include Other
Ownership Fee Simple w/ HO Assn.
Special Listing Condition None
Read Less
Want to know what your home might be worth? Contact us for a FREE valuation!

Our team is ready to help you sell your home for the highest possible price ASAP

© 2026 Listings courtesy of MRED as distributed by MLS GRID. All Rights Reserved.
Bought with Anna Fattore of @properties Christies International Real Estate
NEARBY SCHOOLS & BUSINESSES

GET MORE INFORMATION