

$399,990
$399,990
For more information regarding the value of a property, please contact us for a free consultation.
15455 W Amelia CIR Lockport, IL 60441
3 Beds
2.5 Baths
1,781 SqFt
Key Details
Sold Price $399,990
Property Type Townhouse
Sub Type Townhouse-2 Story
Listing Status Sold
Purchase Type For Sale
Square Footage 1,781 sqft
Price per Sqft $224
Subdivision The Townes At Sadie
MLS Listing ID 12665521
Sold Date 08/27/26
Bedrooms 3
Full Baths 2
Half Baths 1
HOA Fees $305/mo
Rental Info Yes
Year Built 2026
Tax Year 2022
Lot Dimensions 24X52.6
Property Sub-Type Townhouse-2 Story
Property Description
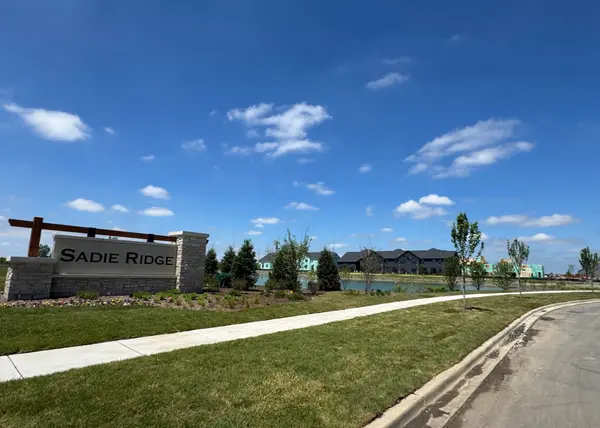
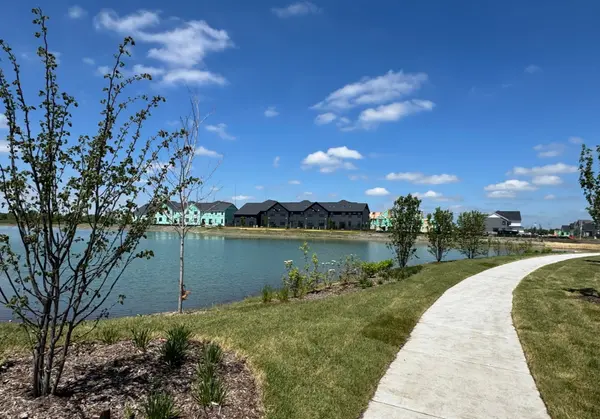
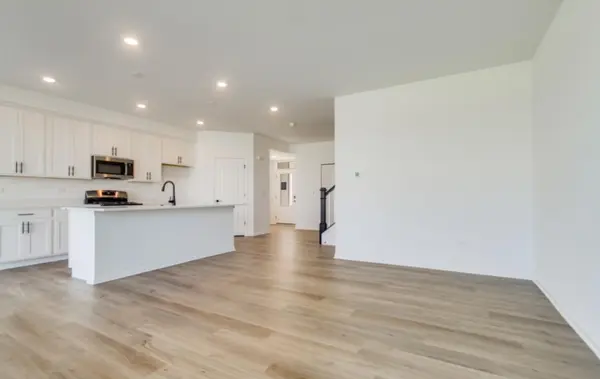
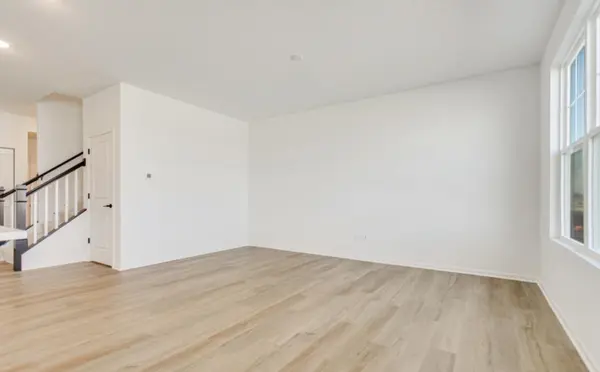
*Below Market Interest Rate Available for Qualified Buyers* Welcome to this brand new community, The Townes at Sadie in Lockport IL- just minutes away from I-355, 10 min from downtown Lockport & tons of shopping/restaurants on 159th! This Braeden is a DESIGNER FINISHED TOWNHOME, which will be ready in AUGUST 2026. This townhome includes 1,781 square feet, 3 bedrooms, 2.5 bathrooms, and a 2-car garage. As you make your way to the front door, it's hard not to admire the new, stylish urban farmhouse exterior- completed with stone, black windows, white & light grey siding and a covered front porch! As you open the front door with your keyless entry pad lock, you'll be greeted by a spacious foyer with 9' ceilings and an open sightline into the rest of the main floor. The entire main level features stylish luxury vinyl plank flooring- just beautiful! Make your way inward and admire the thoughtfully designed open-concept layout between the family room, dining area, and kitchen. The kitchen features stainless steel GE appliances such as the range, dishwasher and stove. 42" white soft-close cabinetry is paired with black hardware and tons of pull out drawers included in all cabinetry- truly a great space to store all your pots and pans for cooking! Continuing on in the kitchen, a sleek, pull-down black faucet is paired with a modern rectangular sink, which then accents off the stylish quartz countertops. The massive island overlooks the living space, ALMOST completing this beautiful kitchen! There is an expansive walk-in pantry & a huge ample storage space, that wraps all the way underneath the stairs- makes this kitchen & open concept a chef's dream. As you make your way on over to the breakfast area and outside onto your private patio, you'll be greeted with green space and landscaping in between each patio for privacy. When it's time to come inside, head on upstairs to your relaxing living spaces. You'll be greeted with a wide 42' wide staircase- paired with a stained railing and painted spindles, which really opens up that main level living on the first floor. Upon arriving upstairs, the owner's suite is spacious enough to hold a king-size bed and a seating area, making it a true retreat. Your owner's en-suite includes a walk-in shower with a sliding glass door, completed with a stylized ceramic tiled surround- matching the flooring as well. There is a linen closet right next to the walk-in shower- perfect for additional storage! This owner's bath features a quartz, dual sink vanity and walk-in closet. With the large second-floor laundry room, you can do laundry with ease from now on. This floor also includes the secondary bedrooms and hall bathroom to share! Broker must be present at clients first visit to any M/I Homes community. *Photos and Virtual Tour are of a model home, not subject home* Lot 23.03
Location
State IL
County Will
Area Homer / Lockport
Body of Water BRAEDEN-UFS
Rooms
Basement None
Interior
Heating Natural Gas
Cooling Central Air
Fireplace N
Appliance Range, Microwave, Dishwasher
Laundry Gas Dryer Hookup, In Unit
Exterior
Garage Spaces 2.0
Roof Type Asphalt
Building
Building Description Vinyl Siding,Stone, No
Story 2
Sewer Public Sewer
Water Well
Structure Type Vinyl Siding,Stone
New Construction true
Schools
Elementary Schools William J Butler School
Middle Schools Homer Junior High School
High Schools Lockport Township High School
School District 33C , 33C, 205
Others
HOA Fee Include Lawn Care,Snow Removal
Ownership Fee Simple w/ HO Assn.
Special Listing Condition None
Pets Allowed Cats OK, Dogs OK
Read Less
Want to know what your home might be worth? Contact us for a FREE valuation!

Our team is ready to help you sell your home for the highest possible price ASAP

© 2026 Listings courtesy of MRED as distributed by MLS GRID. All Rights Reserved.
Bought with Non Member of NON MEMBER
NEARBY SCHOOLS & BUSINESSES

GET MORE INFORMATION