

$752,000
$699,900
7.4%For more information regarding the value of a property, please contact us for a free consultation.
307 S Ellyn AVE Glen Ellyn, IL 60137
4 Beds
2.5 Baths
2,214 SqFt
Key Details
Sold Price $752,000
Property Type Single Family Home
Sub Type Detached Single
Listing Status Sold
Purchase Type For Sale
Square Footage 2,214 sqft
Price per Sqft $339
MLS Listing ID 12658805
Sold Date 07/23/26
Style Colonial
Bedrooms 4
Full Baths 2
Half Baths 1
Year Built 1968
Annual Tax Amount $13,262
Tax Year 2025
Lot Size 10,698 Sqft
Lot Dimensions 119 X 89 X 119 X 90
Property Sub-Type Detached Single
Property Description
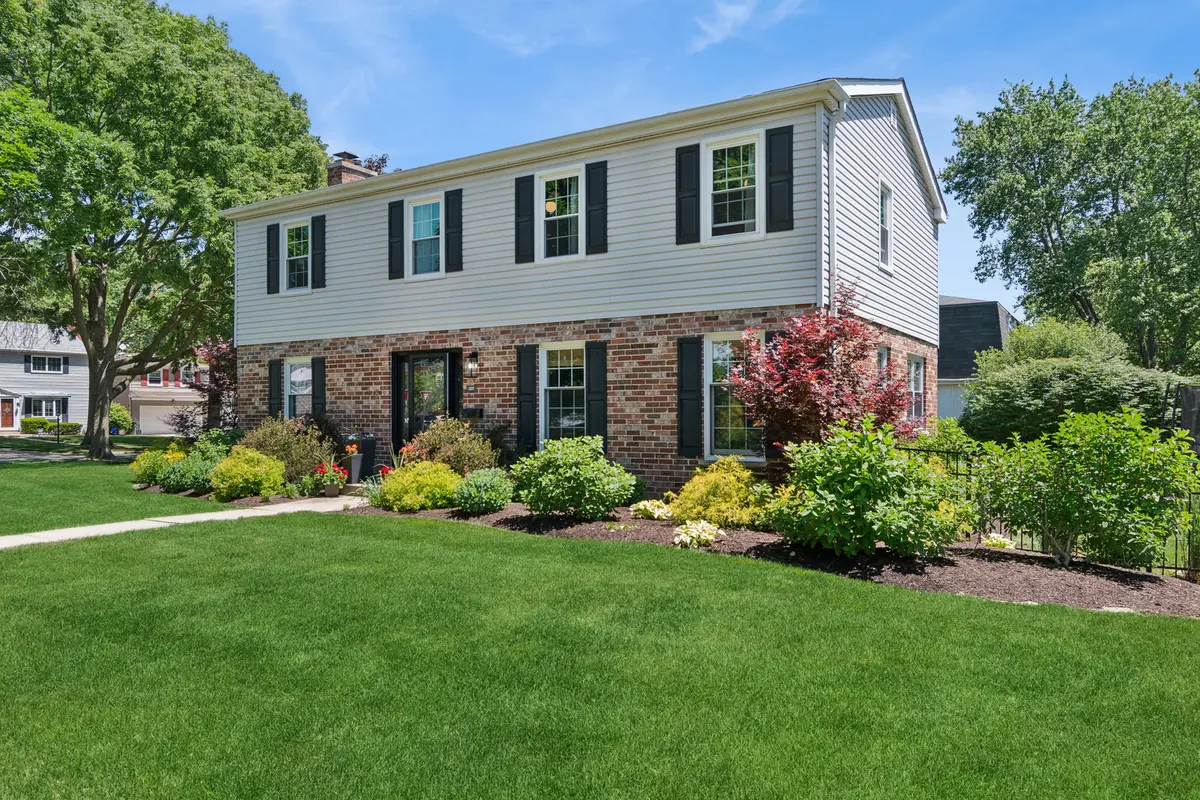
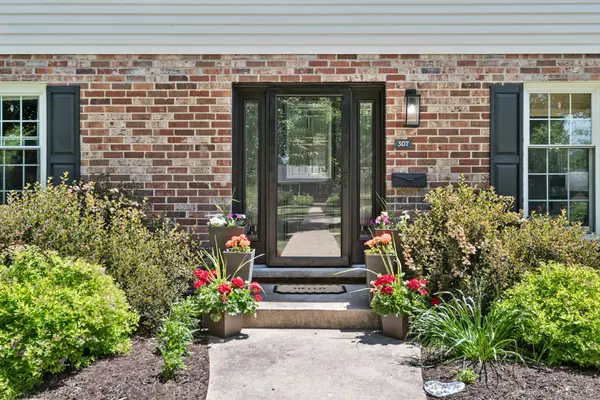
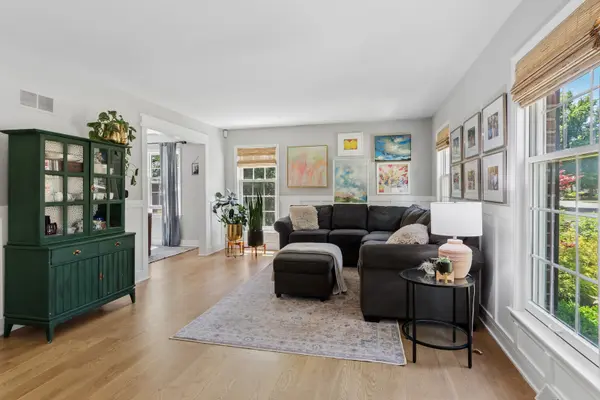
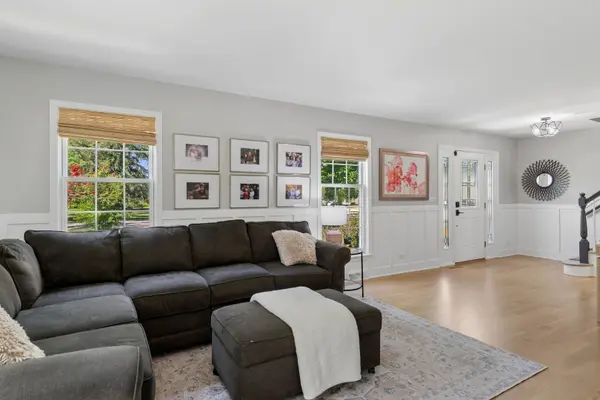
***Highest and Best due Sunday, 6/7 - 12 p.m. Multiple offers received! Stunning two-story home in desirable Glen Ellyn, nestled on a picturesque tree-lined street and yet minutes to everything! The curb appeal sets the expectations for interior of this completely renovated home! New hardwood floors main level (2020), accent walls, updated lighting and versatile floorplan. Spacious living room offers numerous ways to design and opening to the dining room. Fresh sparkling white kitchen with 42" upper cabinets, gold hardware, recessed lighting, dreamy Quartzite "leathered" countertops (2025), subway tile backsplash, stainless steel appliances and framed with new sliding door (2025) leading to fantastic outdoor space. The cozy family room is nestled on the other side of the kitchen and features a wood burning brick fireplace and custom herringbone design hardwood floors. Adorable navy and white shiplap mudroom (2023) is the perfect drop zone for any owner. Guests will love the updated and welcoming powder room (2020)! Primary suite anchored with chevron wood accent wall, custom walk-in closet (2024) and updated private bath (2020). Hall bath completely updated (2020) and serving the three additional bedrooms upstairs. The existing hardwood on the 2nd floor was refinished (2025) and all bedrooms are spacious and offer walk-in closets! Full finished basement provides that "bonus space" owners seek out with new luxury vinyl flooring (2025). Functioning as a rec room, workout area, office space and storage - this is square footage to make your own! Spacious corner lot offers tons of backyard fun framed with a fully fenced yard, spacious patio, grand pergola (2024) and all the grass area one needs to roam freely. Major updates: newer roof, siding, shutters, Pella windows, washer/dryer (2025/2023), garage door opener (2024), A/C (2023), main sewer line (2021) and backyard drainage added (2020). Walk to grade school, middle school and serving District 89! Easy access to I-355 and I-88 and minutes to downtown Glen Ellyn! Offering shopping, restaurants, pubs, and Glen Ellyn Metra Station. Welcome home!
Location
State IL
County Dupage
Area Glen Ellyn
Rooms
Basement Finished, Full
Interior
Heating Natural Gas, Electric
Cooling Central Air
Flooring Hardwood
Fireplaces Number 1
Fireplaces Type Wood Burning
Equipment CO Detectors, Ceiling Fan(s), Sump Pump, Backup Sump Pump;
Fireplace Y
Appliance Range, Microwave, Dishwasher, Refrigerator, Washer, Dryer, Disposal, Stainless Steel Appliance(s), Humidifier
Exterior
Garage Spaces 2.0
Roof Type Asphalt
Building
Lot Description Corner Lot, Mature Trees
Building Description Brick, No
Sewer Public Sewer
Water Lake Michigan
Level or Stories 2 Stories
Structure Type Brick
New Construction false
Schools
Elementary Schools Park View Elementary School
Middle Schools Glen Crest Middle School
High Schools Glenbard South High School
School District 89 , 89, 87
Others
HOA Fee Include None
Ownership Fee Simple
Special Listing Condition None
Read Less
Want to know what your home might be worth? Contact us for a FREE valuation!

Our team is ready to help you sell your home for the highest possible price ASAP

© 2026 Listings courtesy of MRED as distributed by MLS GRID. All Rights Reserved.
Bought with Nora Ozer of Keller Williams Experience
NEARBY SCHOOLS & BUSINESSES

GET MORE INFORMATION