


$590,000
$575,000
2.6%For more information regarding the value of a property, please contact us for a free consultation.
8263 N Washington ST Niles, IL 60714
4 Beds
2 Baths
2,135 SqFt
Key Details
Sold Price $590,000
Property Type Single Family Home
Sub Type Detached Single
Listing Status Sold
Purchase Type For Sale
Square Footage 2,135 sqft
Price per Sqft $276
Subdivision Oakton Manor
MLS Listing ID 12648368
Sold Date 06/29/26
Style Contemporary
Bedrooms 4
Full Baths 2
Year Built 1954
Annual Tax Amount $9,541
Tax Year 2024
Lot Size 6,098 Sqft
Lot Dimensions 50x125
Property Sub-Type Detached Single
Property Description
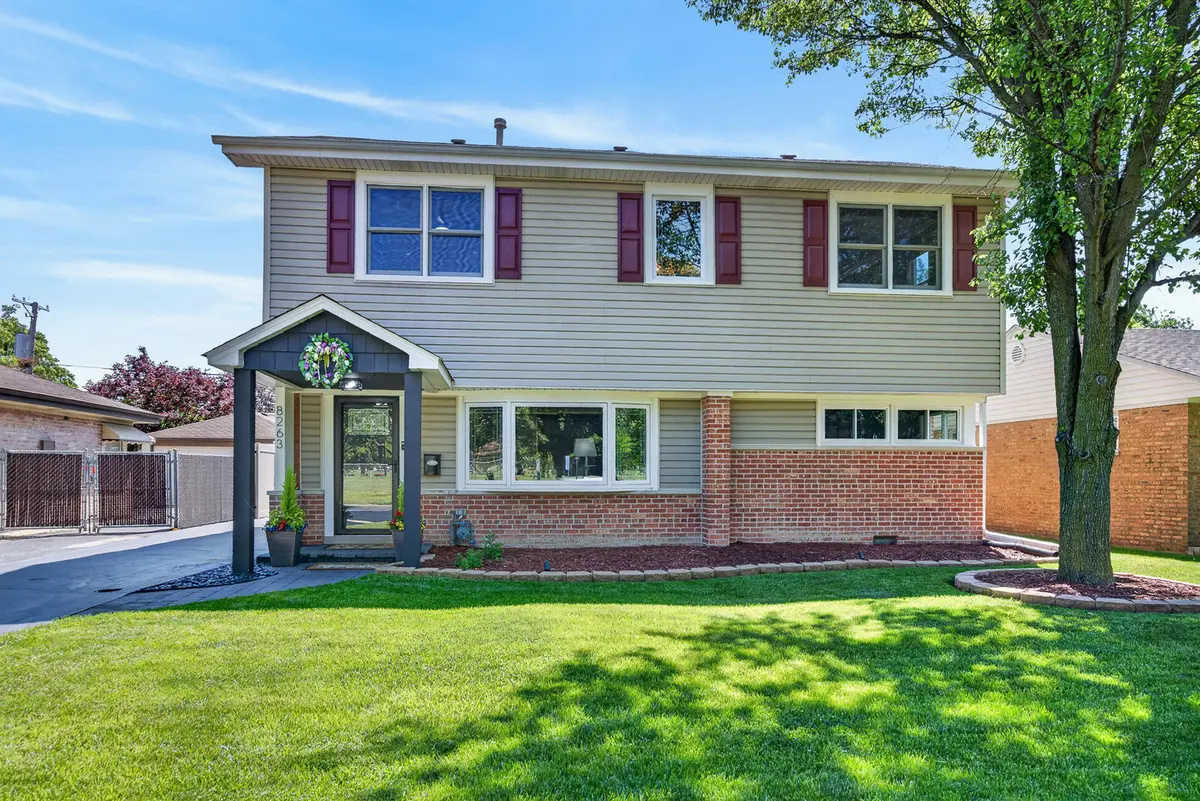
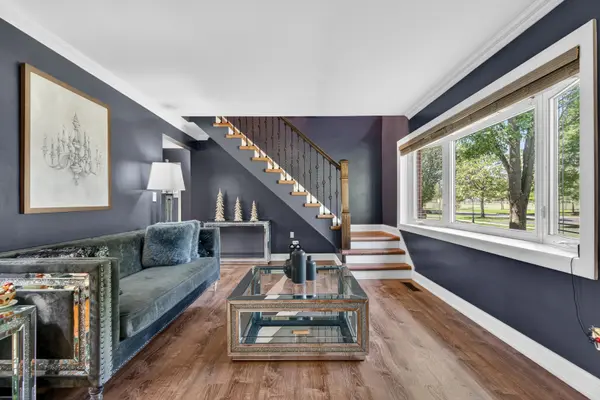
Stunning, modern and move-in ready! This 4-Bed/2-Bth home in Niles is fully updated and ready for new owners. The moment you enter the front door, you're greeted be a bright and spacious living room with tons of natural light that compliments the moody paint colors. The living room flows seamlessly into the modern eat-in kitchen complete with a breakfast bar and room for a dining table, all stainless steel appliances, a high-end smart fridge and a wine cooler plus plenty of cabinet and counter space. Off of the kitchen and dining area, you'll find the cozy family room with doors leading out to your back patio and skylights to let in lots of natural light. A large bedroom, full bath and huge laundry/mudroom complete the main level. Upstairs, you'll find three additional bedrooms and a tastefully updated full bath. The expansive Primary bedroom has tons of room and closet space. Outside, the private, fenced backyard is a true oasis with a beautiful brick paver patio and above ground pool. Oversized detached 2-car garage. You can't beat this home or its location - close to groceries, shopping, restaurants, major roadways and more. Schedule your tour today!
Location
State IL
County Cook
Area Niles
Rooms
Basement Crawl Space
Interior
Interior Features 1st Floor Bedroom, 1st Floor Full Bath, Dining Combo
Heating Natural Gas, Forced Air
Cooling Central Air
Flooring Hardwood
Equipment Ceiling Fan(s), Fan-Attic Exhaust
Fireplace N
Appliance Range, Microwave, Dishwasher, Refrigerator, High End Refrigerator, Washer, Dryer, Disposal, Stainless Steel Appliance(s), Wine Refrigerator
Laundry Main Level, Gas Dryer Hookup, In Unit
Exterior
Garage Spaces 2.0
Pool Above Ground
Community Features Curbs, Sidewalks, Street Lights, Street Paved
Roof Type Asphalt
Building
Building Description Vinyl Siding,Brick, No
Sewer Public Sewer
Water Lake Michigan, Public
Level or Stories 2 Stories
Structure Type Vinyl Siding,Brick
New Construction false
Schools
Elementary Schools Nelson Elementary School
Middle Schools Gemini Junior High School
High Schools Maine East High School
School District 63 , 63, 207
Others
HOA Fee Include None
Ownership Fee Simple
Special Listing Condition None
Read Less
Want to know what your home might be worth? Contact us for a FREE valuation!

Our team is ready to help you sell your home for the highest possible price ASAP

© 2026 Listings courtesy of MRED as distributed by MLS GRID. All Rights Reserved.
Bought with Debra DeYoung of Baird & Warner
NEARBY SCHOOLS & BUSINESSES

GET MORE INFORMATION