



$2,117,500
$2,185,000
3.1%For more information regarding the value of a property, please contact us for a free consultation.
1917 Washington AVE Wilmette, IL 60091
5 Beds
5.5 Baths
5,000 SqFt
Key Details
Sold Price $2,117,500
Property Type Single Family Home
Sub Type Detached Single
Listing Status Sold
Purchase Type For Sale
Square Footage 5,000 sqft
Price per Sqft $423
MLS Listing ID 12666477
Sold Date 07/24/26
Bedrooms 5
Full Baths 5
Half Baths 1
Year Built 2026
Tax Year 2025
Lot Dimensions 50 X 132
Property Sub-Type Detached Single
Property Description
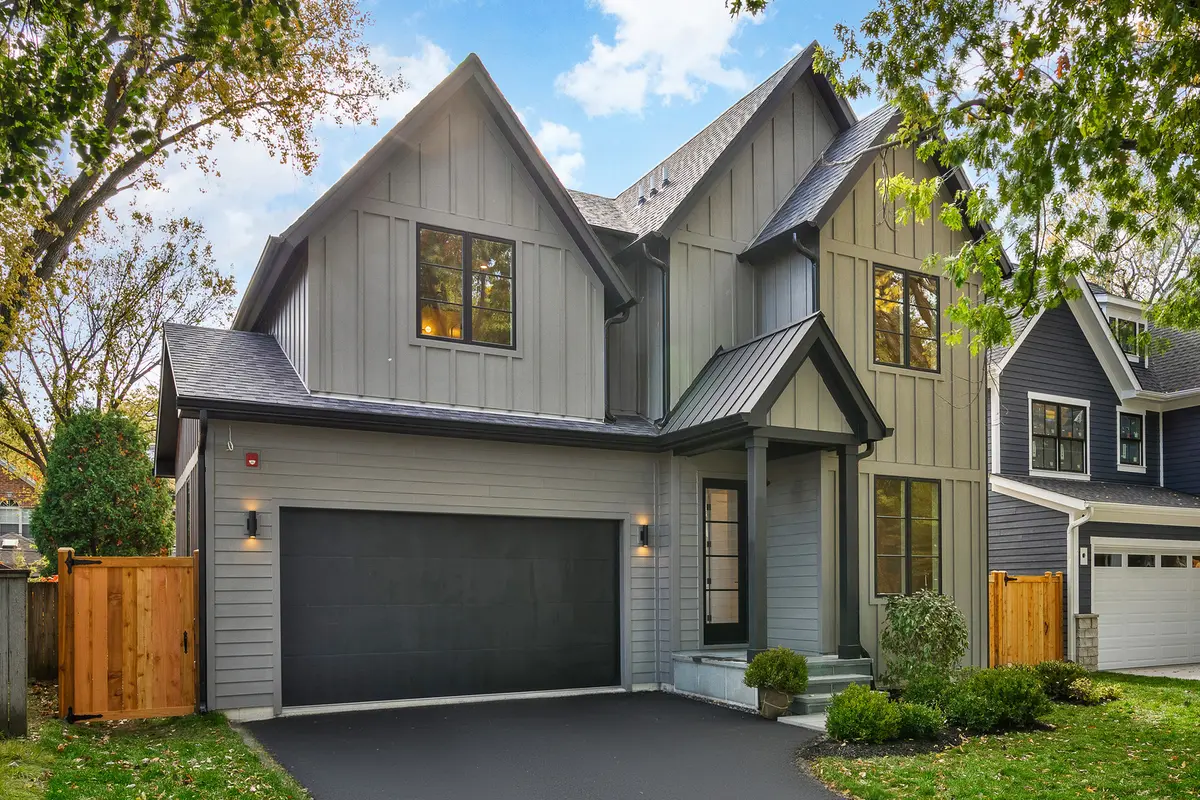
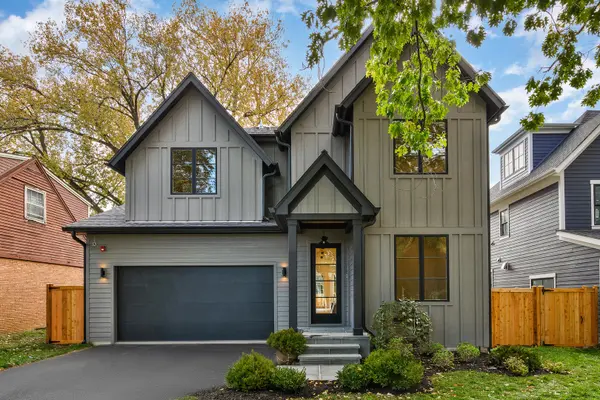
Exceptional new construction in Wilmette with a level of custom detail rarely found in today's market. Thoughtfully designed for style, function, and everyday comfort, this home stands apart with high-end finishes, beautiful proportions, and an eye for detail throughout. The main level features 10-foot ceilings, white oak hardwood floors, solid wood millwork, designer lighting, a private office, formal dining room, butler's pantry, and an inviting family room with marble fireplace. The chef's kitchen is beautifully appointed with custom white oak cabinetry, quartzite countertops, Wolf range, paneled Sub-Zero refrigerator, and walk-in pantry. The second floor offers a luxurious primary suite with vaulted ceiling, large walk-in closet, and spa bath with heated floors, soaking tub, and dual vanities. Three additional bedrooms, including one en-suite, hall bath, and second-floor laundry complete this level. The third floor provides flexible living space with full bath, ideal for an office, guest suite, playroom, or teen retreat. The finished lower level includes 9-foot ceilings, recreation/media room with wet bar, 5th bedroom, and full bath. Additional highlights include Marvin windows, fire sprinkler system, attached 2-car garage, mudroom, custom cabinetry, and exceptional craftsmanship. Central Wilmette location close to schools, parks, shopping, restaurants, Metra, and all the conveniences of the North Shore.
Location
State IL
County Cook
Area Wilmette
Rooms
Basement Finished, Full
Interior
Interior Features Vaulted Ceiling(s), Wet Bar, Walk-In Closet(s), High Ceilings, Open Floorplan, Separate Dining Room, Pantry
Heating Natural Gas, Radiant Floor
Cooling Central Air
Flooring Hardwood
Fireplaces Number 1
Equipment Fire Sprinklers, CO Detectors, Sump Pump, Sprinkler-Lawn, Backup Sump Pump;, Radon Mitigation System, Water Heater-Gas
Fireplace Y
Appliance Range, Dishwasher, High End Refrigerator, Disposal, Wine Refrigerator, Humidifier
Laundry Upper Level, Gas Dryer Hookup, In Unit
Exterior
Garage Spaces 2.0
Roof Type Asphalt
Building
Building Description Fiber Cement, No
Sewer Public Sewer
Water Lake Michigan
Level or Stories 3 Stories
Structure Type Fiber Cement
New Construction true
Schools
Elementary Schools Mckenzie Elementary School
Middle Schools Wilmette Junior High School
High Schools New Trier Twp H.S. Northfield/Wi
School District 39 , 39, 203
Others
HOA Fee Include None
Ownership Fee Simple
Special Listing Condition List Broker Must Accompany
Read Less
Want to know what your home might be worth? Contact us for a FREE valuation!

Our team is ready to help you sell your home for the highest possible price ASAP

© 2026 Listings courtesy of MRED as distributed by MLS GRID. All Rights Reserved.
Bought with Sara Brahm of @properties Christie's International Real Estate
NEARBY SCHOOLS & BUSINESSES

GET MORE INFORMATION