


$525,000
$449,900
16.7%For more information regarding the value of a property, please contact us for a free consultation.
2937 N Nagle AVE Chicago, IL 60634
6 Beds
3 Baths
2,400 SqFt
Key Details
Sold Price $525,000
Property Type Single Family Home
Sub Type Detached Single
Listing Status Sold
Purchase Type For Sale
Square Footage 2,400 sqft
Price per Sqft $218
MLS Listing ID 12658699
Sold Date 07/17/26
Style Bungalow
Bedrooms 6
Full Baths 3
Year Built 1927
Annual Tax Amount $4,405
Tax Year 2024
Lot Dimensions 30x125
Property Sub-Type Detached Single
Property Description
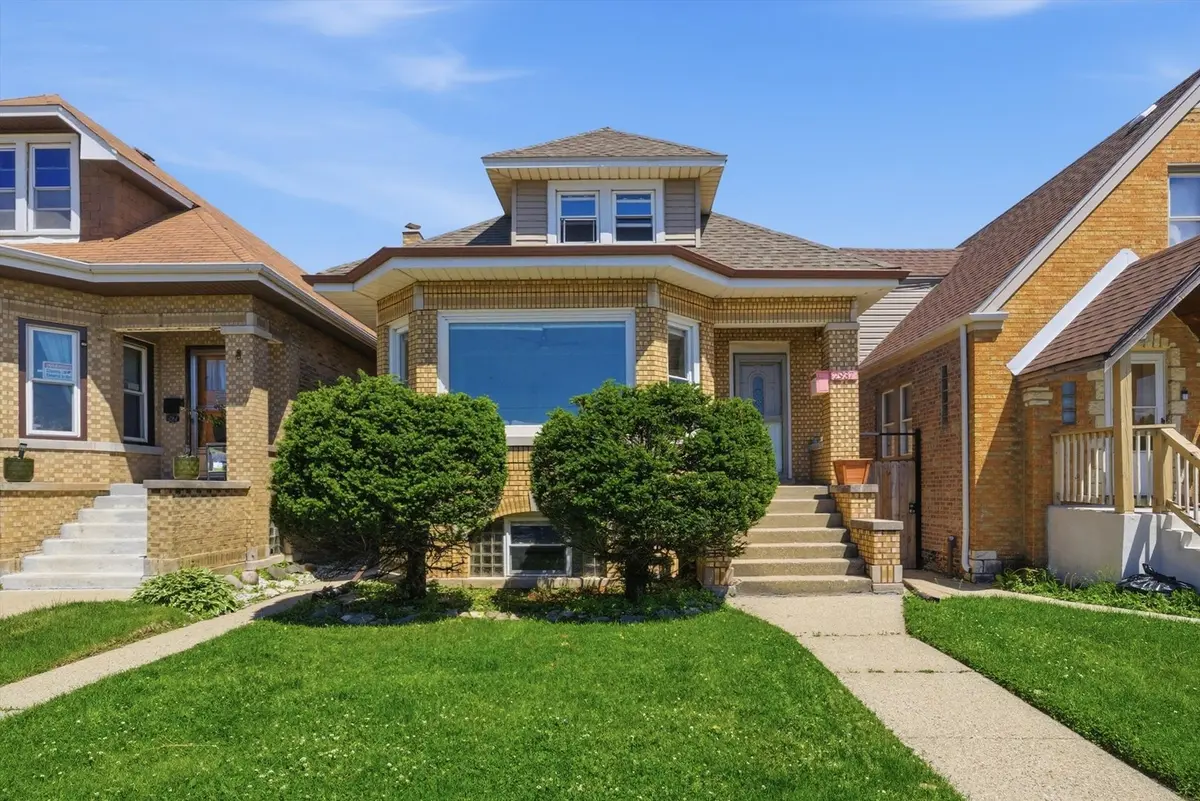
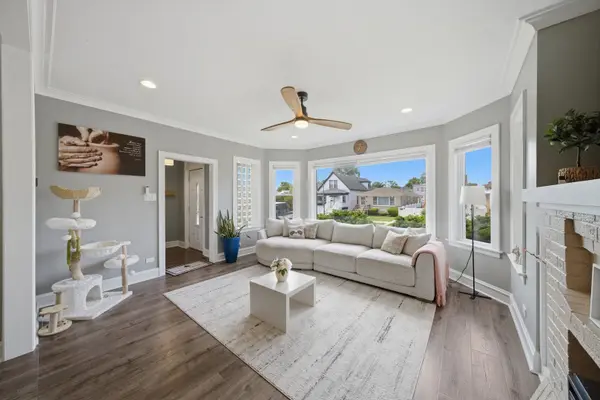
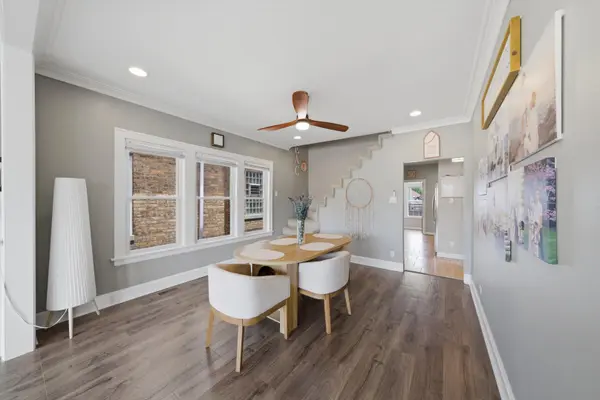
MULTIPLE OFFERS RECEIVED - HIGHEST AND BEST DUE BY TUESDAY 6/9 AT 3PM. NO ESCALATION RIDERS. They don't build them like this anymore. Classic Chicago brick bungalow, three levels, six bedrooms, three baths and room for everyone under one roof. You feel the size of this house the moment you walk in. The living room is wide and sunlit, anchored by the original brick faux fireplace with wood mantel and built-in shelving. Crown molding runs through the living and dining room. It has that warmth that older Chicago homes carry - the kind you can't replicate in new construction. The kitchen makes you want to cook. Solid wood cabinetry top to bottom, granite counters with real prep space, stainless steel appliances, and a back door that opens to the porch and yard for easy BBQ access. Two spacious bedrooms on the main level, one with space for a full walk-in closet. Upstairs the bathroom is its own experience. Floating wood-slat vanity, deep soaking tub with textured tile surround, round LED mirror, natural light coming through. It is peaceful in a way that is hard to put into words. The primary bedroom is generous with a walk-in closet and a second bedroom sits right alongside it. The lower level is fully finished with its own kitchen, two bedrooms, a full bath and laundry room. Perfect for generational living, rental income, or converted to a spacious recreation room - it is ready for all of it. Out back is a deep fully fenced yard, mature privacy landscaping, and a 2-car garage. Updates: Wood Laminate flooring main level and attic 2023, full attic bath remodel 2023, AC condenser 2022, cooling coil 2023, furnace humidifier 2025, water heater approx. 2020, roof 2013. Homes like this - with this much space, this much flexibility, at this price - don't sit. Schedule your showing today.
Location
State IL
County Cook
Area Chi - Belmont Cragin
Rooms
Basement Finished, Full
Interior
Interior Features 1st Floor Bedroom, In-Law Floorplan, Walk-In Closet(s), Separate Dining Room
Heating Natural Gas
Cooling Central Air
Flooring Hardwood
Fireplace N
Appliance Range, Microwave, Dishwasher, Refrigerator, Washer, Dryer, Stainless Steel Appliance(s)
Laundry Gas Dryer Hookup, Sink
Exterior
Garage Spaces 2.0
Community Features Curbs, Sidewalks, Street Lights, Street Paved
Roof Type Asphalt
Building
Building Description Brick, No
Sewer Public Sewer
Water Public
Level or Stories 1.5 Story
Structure Type Brick
New Construction false
Schools
School District 299 , 299, 299
Others
HOA Fee Include None
Ownership Fee Simple
Special Listing Condition None
Read Less
Want to know what your home might be worth? Contact us for a FREE valuation!

Our team is ready to help you sell your home for the highest possible price ASAP

© 2026 Listings courtesy of MRED as distributed by MLS GRID. All Rights Reserved.
Bought with David Piche of Piche Partners
NEARBY SCHOOLS & BUSINESSES

GET MORE INFORMATION