


$1,375,000
$1,450,000
5.2%For more information regarding the value of a property, please contact us for a free consultation.
4530 Fairfax AVE Palatine, IL 60067
6 Beds
5 Baths
4,727 SqFt
Key Details
Sold Price $1,375,000
Property Type Single Family Home
Sub Type Detached Single
Listing Status Sold
Purchase Type For Sale
Square Footage 4,727 sqft
Price per Sqft $290
MLS Listing ID 12667828
Sold Date 07/17/26
Bedrooms 6
Full Baths 5
Year Built 2021
Annual Tax Amount $24,553
Tax Year 2023
Lot Size 0.358 Acres
Lot Dimensions 78X200
Property Sub-Type Detached Single
Property Description
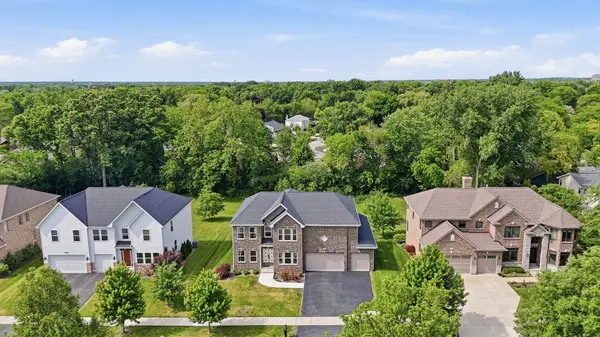
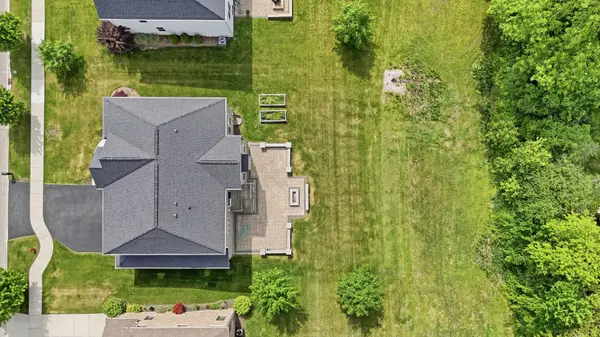
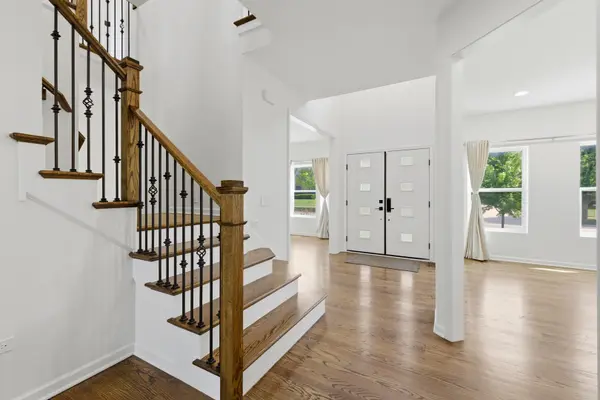
CUSTOM BUILT - DESIGNER FINISHES - ULTRA HIGH QUALITY - 6 bedroom, 5 full bathroom Full brick facade home with nearly 4,800 total square feet of living space, including a spectacular 1,400 sqft finished basement with a bar and a DREAM Movie Theater in a TOP SCHOOL DISTRICT IN ILLINOIS. Step through double front doors into an expansive layout defined by 2-story foyer and family room ceilings, a floor-to-ceiling stone fireplace, and REAL HARDWOOD floors spanning the entire home-absolutely no vinyl or engineered materials used here. The chef's kitchen boasts a $30,000 Thermador appliance double-oven package, custom soft-close cabinetry, an imported designer backsplash, and a massive, heavy-duty storage room with frosted pantry doors and dedicated appliance shelving. A highly desirable main-level in-law suite provides ultimate convenience, while upstairs, the master bedroom features double doors and a custom California closet. Every single bathroom is upgraded with large premium porcelain CUSTOM TILE, frameless glass shower doors, and skirted soft-close toilets. The basement is an entertainer's dream, featuring custom artisan resin epoxy floors, a fully equipped LED-lit bar with quartz counters, and an AV-company-designed acoustic theater room with 7 built-in B&W speakers, projector, and seating. Tech and mechanicals are top-tier, including an EV-ready 3-car garage, app-controlled smart lighting, design studio fixtures, built-in stair lights, pre-installed holiday exterior lighting, a custom mudroom, water softener and backup sump pump. Outside, enjoy a Over sized 3 tier full brick paver patio with an under-lit fire pit, garden patches, and pre-wired security cameras, all sitting on PRIME real estate strictly UNDER 5 MINUTES to Metra station, IL-53, I-90, Golf Road, Costco, Target, Woodfield Mall, Whole Foods, Trader Joe's, and endless dining. CANNOT BE DUPLICATED AT THIS PRICE.
Location
State IL
County Cook
Area Palatine
Body of Water CUSTOM
Rooms
Basement Finished, Full, Daylight
Interior
Interior Features 1st Floor Bedroom, 1st Floor Full Bath, Pantry
Heating Natural Gas, Forced Air
Cooling Central Air
Flooring Hardwood
Fireplaces Number 1
Fireplaces Type Attached Fireplace Doors/Screen
Equipment Water-Softener Owned, CO Detectors, Ceiling Fan(s), Sump Pump, Backup Sump Pump;
Fireplace Y
Appliance Double Oven, Microwave, Dishwasher, Refrigerator, Washer, Dryer, Disposal, Cooktop, Range Hood
Laundry Upper Level, Gas Dryer Hookup, In Unit
Exterior
Exterior Feature Balcony, Fire Pit
Garage Spaces 3.0
Community Features Curbs, Sidewalks, Street Lights, Street Paved, Other
Roof Type Asphalt
Building
Building Description Brick,Other, No
Sewer Public Sewer
Water Public
Level or Stories 2 Stories
Structure Type Brick,Other
New Construction false
Schools
Elementary Schools Central Road Elementary School
Middle Schools Plum Grove Middle School
High Schools Wm Fremd High School
School District 15 , 15, 211
Others
HOA Fee Include None
Ownership Fee Simple
Special Listing Condition None
Read Less
Want to know what your home might be worth? Contact us for a FREE valuation!

Our team is ready to help you sell your home for the highest possible price ASAP

© 2026 Listings courtesy of MRED as distributed by MLS GRID. All Rights Reserved.
Bought with Kymberli Saragaglia of Royal Family Real Estate
NEARBY SCHOOLS & BUSINESSES

GET MORE INFORMATION