
$568,000
$559,000
1.6%For more information regarding the value of a property, please contact us for a free consultation.
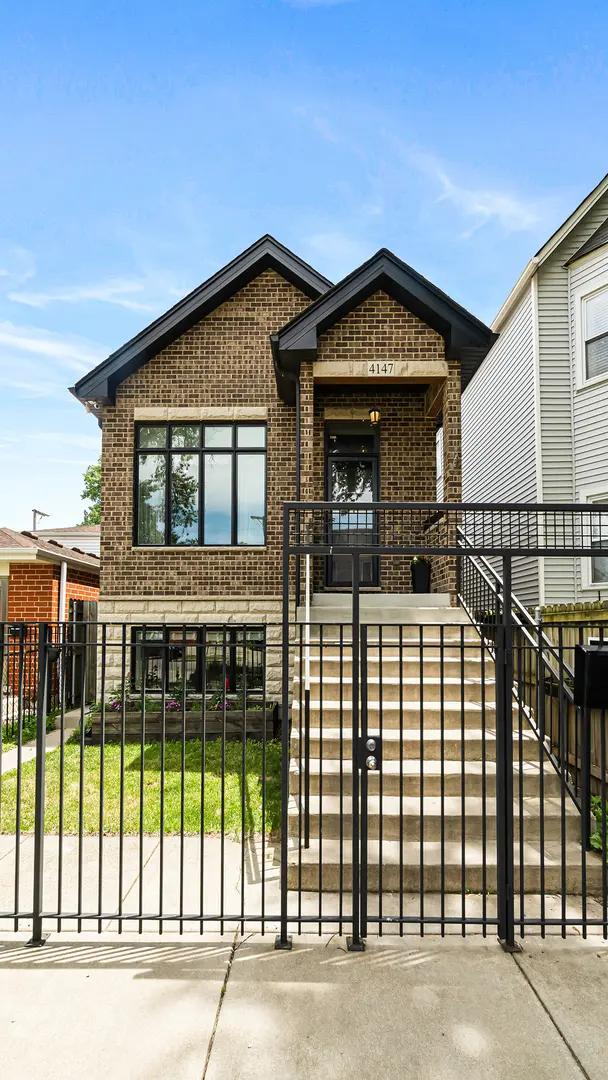
4147 S Wallace ST Chicago, IL 60609
4 Beds
3 Baths
2,400 SqFt
Key Details
Sold Price $568,000
Property Type Single Family Home
Sub Type Detached Single
Listing Status Sold
Purchase Type For Sale
Square Footage 2,400 sqft
Price per Sqft $236
MLS Listing ID 12664566
Sold Date 07/10/26
Bedrooms 4
Full Baths 3
Year Built 2014
Annual Tax Amount $6,741
Tax Year 2024
Lot Dimensions 25x125
Property Sub-Type Detached Single
Property Description
Welcome Home! Built in 2014 and meticulously maintained, this stunning property is truly move-in ready. The main level boasts a bright, open-concept living space highlighted by gorgeous hardwood floors and coffered ceiling. At the heart of the home is a spacious kitchen featuring a large center island that offers ample prep space for cooking and entertaining. You'll find two bedrooms on this level, including a pristine primary suite. The finished lower level adds incredible value and versatility, offering an expansive, open recreation room, a full bath, and two additional large bedrooms. Step outside to your private backyard oasis, complete with an above-ground swimming pool surrounded by a premium composite deck-perfect for summer relaxation. Vehicle and storage needs are covered by the two-car garage, which features high ceilings and attic storage space. Plus, a convenient "party door" opens from the garage directly into the backyard, making outdoor hosting a breeze. Don't miss out on this turnkey gem!
Location
State IL
County Cook
Area Chi - New City
Rooms
Basement Finished, Full, Daylight
Interior
Interior Features Dry Bar, 1st Floor Bedroom, 1st Floor Full Bath, Coffered Ceiling(s), Open Floorplan
Heating Natural Gas, Forced Air
Cooling Central Air
Flooring Hardwood
Fireplace N
Appliance Range, Microwave, Dishwasher, Refrigerator, Washer, Dryer, Stainless Steel Appliance(s)
Laundry Gas Dryer Hookup, In Unit, Sink
Exterior
Garage Spaces 2.0
Pool Above Ground
Community Features Curbs, Sidewalks, Street Lights, Street Paved
Roof Type Asphalt
Building
Building Description Brick, No
Sewer Public Sewer
Water Public
Level or Stories Raised Ranch
Structure Type Brick
New Construction false
Schools
Elementary Schools Hendricks Elementary School Comm
Middle Schools Hendricks Elementary School Comm
High Schools Tilden Career Communty Academy S
School District 299 , 299, 299
Others
HOA Fee Include None
Ownership Fee Simple
Special Listing Condition List Broker Must Accompany
Read Less
Want to know what your home might be worth? Contact us for a FREE valuation!

Our team is ready to help you sell your home for the highest possible price ASAP

© 2026 Listings courtesy of MRED as distributed by MLS GRID. All Rights Reserved.
Bought with QianKun Chen of Kale Realty
NEARBY SCHOOLS & BUSINESSES

GET MORE INFORMATION