


$627,500
$599,900
4.6%For more information regarding the value of a property, please contact us for a free consultation.
6620 Oak Tree TRL Woodridge, IL 60517
4 Beds
3.5 Baths
2,146 SqFt
Key Details
Sold Price $627,500
Property Type Single Family Home
Sub Type Detached Single
Listing Status Sold
Purchase Type For Sale
Square Footage 2,146 sqft
Price per Sqft $292
Subdivision High Trails
MLS Listing ID 12667578
Sold Date 06/30/26
Bedrooms 4
Full Baths 3
Half Baths 1
Year Built 1985
Annual Tax Amount $10,076
Tax Year 2025
Lot Dimensions 70x122x38x18x17x109
Property Sub-Type Detached Single
Property Description
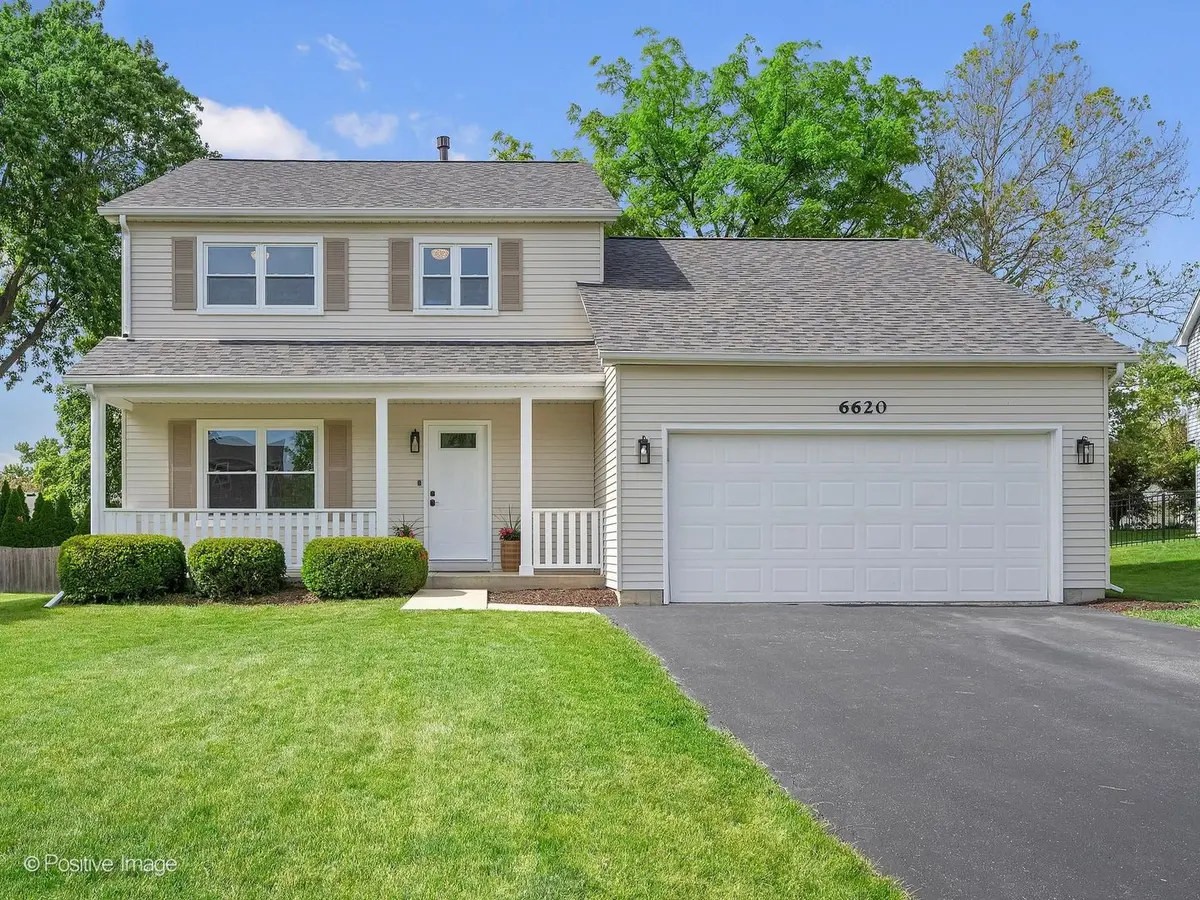
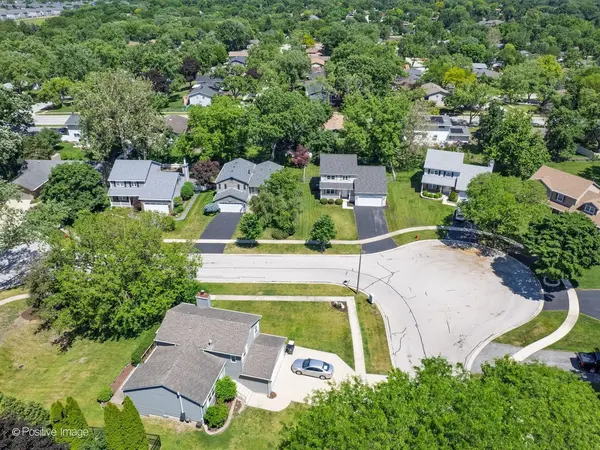
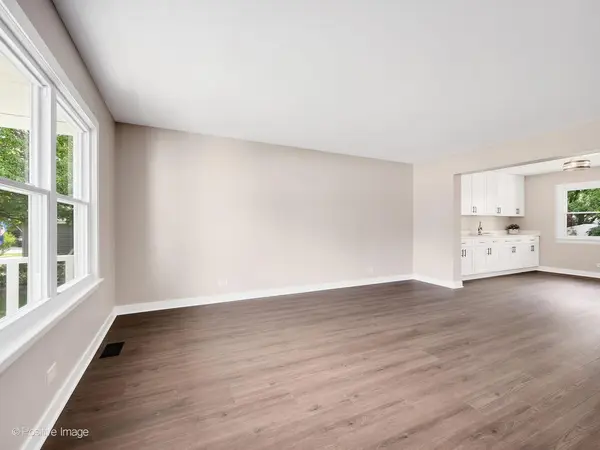
STUNNING BEYOND WORDS! Not just a remodel but a total transformation, showcasing 2900 square feet of impeccably redesigned living space. Every inch crafted to perfection. Upon entering you will be captivated by the attention to detail. New premium wood laminate flooring throughout the main level, new sleek oversized baseboards, new modern interior doors and trim, new hardware and designer inspired light fixtures, all accented by today's neutral colors and decor trends. Step into the reimagined kitchen and dining room area, a seamless blend of rich contemporary craftsmanship and clever design components featuring white custom soft close cabinetry, stainless steel appliances, quartz countertops and abundant cabinet and counter space. The buffet area provides immense treasured space to use how you choose....a coffee bar, wine and beverage area, serving area...the possibilities are limitless. Enter the two story grand family room and delight in the awe-inspiring newly crafted electric fireplace with floor to ceiling surround. Truly a work of art! Gaze above at the massive loft area with walls of windows throughout, offering sun-drenched spaces and beautiful views. The charming powder room and laundry room complete the main level. Upstairs a luxurious primary suite featuring brand new plush carpeting accenting the generously sized bedroom featuring vaulted ceilings and ample closet space. The primary bath offers a sleek dual sink vanity and designer finishes. The loft elegantly expands the second floor with vaulted ceilings overlooking the family room, providing a unique flex area to fit your lifestyle. Two additional spacious bedrooms and the fully renovated hall bath complete the second floor. But there's more.... a full finished basement cleverly designed to satisfy every expectation. Step into the recreation area, another flexible space offering endless possibilities....work-out room, play area, media room, pool room...whatever you choose. Beyond is the fourth bedroom equally complemented with timeless features. A utility and storage room add the thoughtful conveniences every homeowner desires. Outside is a welcoming generously sized deck and fully fenced in large and flat backyard. Easily mistaken for a model home, this is truly like new construction without the wait or inconveniences. The list of "News" is unending....New Tear Off Roof (2026), New Lenox High Efficiency Furnace (2020), New A/C (2019), New Ejector and Sump Pump (2026), All New Doors, Trim, Casings, Baseboards, and Hardware (2026), All New Flooring on All Three Levels (2026), Newer Double Hung Vinyl Windows, New Front Exterior Door (2026), New Cabinets, Countertops, and Appliances(2026), and so much more! Situated in the cherished High Trails subdivision on a cul-de-sac street with no through traffic, this location fulfills every wish list. Mature trees, tranquil surroundings, convenient sidewalks, and an established neighborhood offering every amenity. Just minutes from golf courses, move theatres, ice arena, restaurants, shopping, downtown Lisle and the Metra station, hiking and biking trails, parks and playgrounds, tollways and expressways. Highly acclaimed school district including Downers Grove North. HERE IS WHERE YOUR NEXT CHAPTER BEGINS!
Location
State IL
County Dupage
Area Woodridge
Rooms
Basement Finished, Full
Interior
Interior Features Vaulted Ceiling(s)
Heating Natural Gas, Forced Air
Cooling Central Air
Fireplaces Number 1
Fireplaces Type Electric
Fireplace Y
Appliance Range, Microwave, Dishwasher, Refrigerator, Washer, Dryer, Disposal, Stainless Steel Appliance(s)
Laundry Main Level, In Unit
Exterior
Garage Spaces 2.0
Community Features Park, Curbs, Sidewalks, Street Paved
Roof Type Asphalt
Building
Building Description Vinyl Siding, No
Sewer Public Sewer
Water Lake Michigan, Public
Level or Stories 2 Stories
Structure Type Vinyl Siding
New Construction false
Schools
Elementary Schools Goodrich Elementary School
Middle Schools Thomas Jefferson Junior High Sch
High Schools Downers Grove North High School
School District 68 , 68, 99
Others
HOA Fee Include None
Ownership Fee Simple
Special Listing Condition None
Read Less
Want to know what your home might be worth? Contact us for a FREE valuation!

Our team is ready to help you sell your home for the highest possible price ASAP

© 2026 Listings courtesy of MRED as distributed by MLS GRID. All Rights Reserved.
Bought with Lucila Mendoza of Housecenter Realty,Inc.
NEARBY SCHOOLS & BUSINESSES

GET MORE INFORMATION