

$730,000
$739,900
1.3%For more information regarding the value of a property, please contact us for a free consultation.
1999 Kingsley CIR Northbrook, IL 60062
3 Beds
3.5 Baths
2,509 SqFt
Key Details
Sold Price $730,000
Property Type Townhouse
Sub Type T3-Townhouse 3+ Stories
Listing Status Sold
Purchase Type For Sale
Square Footage 2,509 sqft
Price per Sqft $290
Subdivision Sterling Place
MLS Listing ID 12669247
Sold Date 07/17/26
Bedrooms 3
Full Baths 3
Half Baths 1
HOA Fees $165/mo
Rental Info Yes
Year Built 2022
Annual Tax Amount $13,608
Tax Year 2024
Lot Dimensions 24.5X61
Property Sub-Type T3-Townhouse 3+ Stories
Property Description
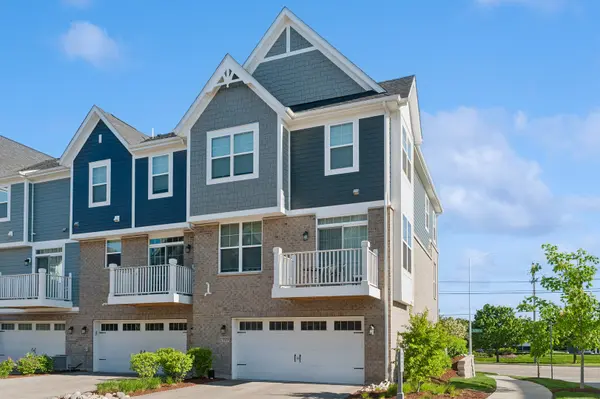
Welcome to the modern luxury living in this end-unit at Sterling Place! All new! Original owner, closed in Jan, 2023, only lived in 3 yrs. All high-end upgrades including architectural light fixtures and luxury chandeliers. The biggest Cardiff model-3 bedrooms, plus a flexible office, 3.1 baths, and a 2-car garage. The heart of the home is a specially designed gourmet kitchen featuring stainless appliances, quartz countertops, and soft-close cabinetry. Gleaming hard floors. All bathrooms are outfitted with high-end Kohler and Grohe fixtures. Laundry room with customized shelvings featuring LG appliances, conveniently located on the same level as the bedrooms. All walk-in closets are equipped with custom shelves as well. Highly sought after District 30 and 225 schools. Very close to Techny Prairie Park/TPAC, golf course, Metra, downtown Northbrook, Costco, and Whole Foods. Low monthly HOA fee of $165. Owner's unit, but no exemption applied on the tax yet. Homeowner's exemption can lower the total amount if applied.
Location
State IL
County Cook
Area Northbrook
Body of Water CARDIFF
Rooms
Basement Finished, Rec/Family Area, Full, Walk-Out Access
Interior
Interior Features Storage, Walk-In Closet(s), High Ceilings, Granite Counters, Pantry
Heating Natural Gas, Forced Air
Cooling Central Air
Flooring Hardwood, Carpet
Fireplace N
Appliance Range, Microwave, Dishwasher, Washer, Dryer, Disposal, Stainless Steel Appliance(s)
Laundry Upper Level, Washer Hookup, Gas Dryer Hookup, In Unit
Exterior
Garage Spaces 2.0
Roof Type Asphalt
Building
Building Description Brick,Concrete,Other,Fiber Cement, No
Story 3
Sewer Public Sewer
Water Lake Michigan
Structure Type Brick,Concrete,Other,Fiber Cement
New Construction false
Schools
Elementary Schools Wescott Elementary School
Middle Schools Maple School
High Schools Glenbrook North High School
School District 30 , 30, 225
Others
HOA Fee Include Insurance,Exterior Maintenance,Lawn Care,Snow Removal
Ownership Fee Simple w/ HO Assn.
Special Listing Condition None
Pets Allowed Cats OK, Dogs OK, Number Limit
Read Less
Want to know what your home might be worth? Contact us for a FREE valuation!

Our team is ready to help you sell your home for the highest possible price ASAP

© 2026 Listings courtesy of MRED as distributed by MLS GRID. All Rights Reserved.
Bought with Joel Raynes of Baird & Warner
NEARBY SCHOOLS & BUSINESSES

GET MORE INFORMATION