



$1,500,000
$1,349,000
11.2%For more information regarding the value of a property, please contact us for a free consultation.
2433 Hastings AVE Evanston, IL 60201
5 Beds
3.5 Baths
Key Details
Sold Price $1,500,000
Property Type Single Family Home
Sub Type Detached Single
Listing Status Sold
Purchase Type For Sale
MLS Listing ID 12667768
Sold Date 07/14/26
Style Colonial
Bedrooms 5
Full Baths 3
Half Baths 1
Year Built 1947
Annual Tax Amount $6,289
Tax Year 2024
Lot Dimensions 50 X 126
Property Sub-Type Detached Single
Property Description
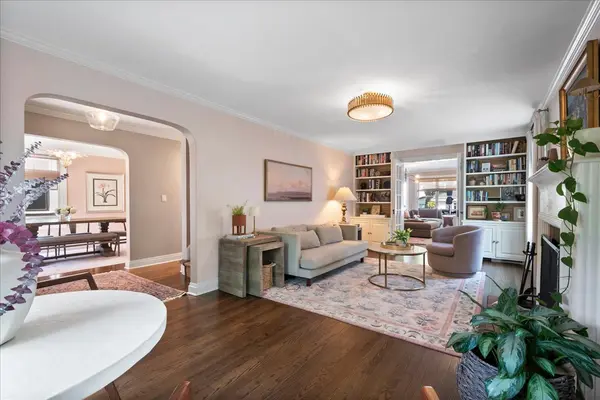
Located on a quiet, tree-lined street in Northwest Evanston, this beautifully renovated home blends timeless character with modern functionality. Step inside through the sunny foyer, where two elegant archways set the tone for the home's warmth and charm. One leads to the bright formal living room, featuring a wood-burning fireplace, custom built-ins, and original French doors. The other opens to a spacious dining room, perfect for everyday living and entertaining. Beyond the living room, the heart of the home awaits-an expansive open-concept kitchen and family room thoughtfully designed for modern living. Recently added custom built-ins surround the television, while mudroom cubbies by the sliding glass doors provide practical everyday storage. The chef's kitchen features high-end stainless steel appliances, a large island with seating, a custom-built-in banquet, a butler's pantry, and a generous walk-in pantry, offering exceptional storage and functionality. The second floor includes a spacious primary suite with a beautifully appointed bathroom and two walk-in closets, along with three additional bedrooms and a full hall bath. The finished basement offers incredible flexibility, featuring a large recreation room, playroom, office nook, bonus room, and a full bathroom. The space beneath the addition was professionally dug out, creating additional ceiling height and usable living space. Outdoor living is equally impressive. Spend summer evenings on the expansive Trex deck, gather around the built-in firepit on the patio, and enjoy the large backyard with plenty of room to play and entertain. A two-car garage completes the property. Ideally located adjacent to Bent Park and within walking distance of Willard School, Lincolnwood School, Perkins Woods, and Central Street, this home offers the perfect combination of neighborhood charm and convenience. Extensively improved throughout, the home underwent a major addition in 2019 that included the kitchen, family room, and primary suite. Additional updates include all new windows, basement waterproofing with a new sump pump, a new Miele dishwasher, a new Maytag dryer, and numerous other improvements. All that's left to do is move in and enjoy!
Location
State IL
County Cook
Area Evanston
Rooms
Basement Finished, Full
Interior
Interior Features Built-in Features
Heating Natural Gas, Forced Air, Radiant Floor
Cooling Central Air
Flooring Hardwood
Fireplaces Number 1
Fireplaces Type Wood Burning
Fireplace Y
Appliance Range, Microwave, Dishwasher, Refrigerator, Washer, Dryer, Disposal, Stainless Steel Appliance(s), Wine Refrigerator
Laundry Gas Dryer Hookup
Exterior
Garage Spaces 2.0
Community Features Park, Curbs, Sidewalks, Street Lights, Street Paved
Roof Type Asphalt
Building
Building Description Brick, No
Sewer Public Sewer
Water Public
Level or Stories 2 Stories
Structure Type Brick
New Construction false
Schools
Elementary Schools Willard Elementary School
Middle Schools Haven Middle School
High Schools Evanston Twp High School
School District 65 , 65, 202
Others
HOA Fee Include None
Ownership Fee Simple
Special Listing Condition None
Read Less
Want to know what your home might be worth? Contact us for a FREE valuation!

Our team is ready to help you sell your home for the highest possible price ASAP

© 2026 Listings courtesy of MRED as distributed by MLS GRID. All Rights Reserved.
Bought with Lindy Goss of Baird & Warner
NEARBY SCHOOLS & BUSINESSES

GET MORE INFORMATION