

203 N Haddow AVE, Arlington Heights, IL 60004
See all 38 photos
203 N Haddow AVE, Arlington Heights, IL 60004
Anne Malone
Anne Malone

+1(847) 912-4806

GET MORE INFORMATION

Full Name
Phone*
Message
We respect your privacy! Your information WILL NOT BE SHARED, SOLD, or RENTED to anyone, for any reason outside the course of normal real estate exchange. By submitting, you agree to our Terms of Use and Privacy Policy.

$ 670,000

$ 699,900 4.3%

Est. payment /mo
Sold on 09/11/2026

203 N Haddow AVE Arlington Heights, IL 60004

3 Beds

2.5 Baths

1,941 SqFt


UPDATED:

Key Details

Sold Price $670,000

Property Type Single Family Home

Sub Type Detached Single

Listing Status Sold

Purchase Type For Sale

Square Footage 1,941 sqft

Price per Sqft $345

Subdivision Recreation Park

MLS Listing ID 12707246

Sold Date 09/11/26

Style Bungalow

Bedrooms 3

Full Baths 2

Half Baths 1

Year Built 1924

Annual Tax Amount $10,242

Tax Year 2024

Lot Dimensions 65x132

Property Sub-Type Detached Single

Property Description

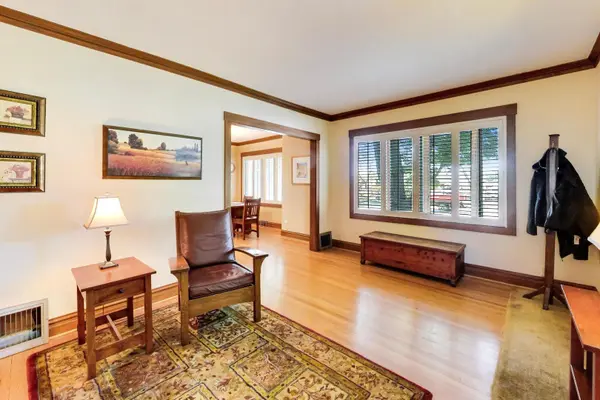
CHARMING DOWNTOWN ARLINGTON HEIGHTS BUNGALOW IN AN UNBEATABLE RECREATION PARK LOCATION! Feeding into top-rated Windsor Elementary, South Middle, and Prospect High School. WALK to it all: shopping, dining, coffee shops, library, and just four blocks to the Metra. Across from neighborhood Recreation Park currently undergoing an exciting transformation including a new playground, tennis courts, basketball court, pool renovations, and an updated community building. This is the lifestyle everyone is after! Step inside this beautifully maintained 3bedroom, 2.1 bath bungalow where farmhouse charm meets thoughtful, modern updates. The bright white kitchen shines with quartz countertops and NEW hardwood floors, flowing seamlessly into the inviting great room anchored by a cozy fireplace with a new surround and mantle. Plantation shutters and (7) NEW Marvin windows fill every room with natural light, while warm neutral tones and refinished hardwood floors throughout give this home a timeless feel. Main level powder room adds everyday convenience. Upstairs, you'll find three generously sized bedrooms with ample closet space and a well-appointed full hall bath. Head downstairs to the fully finished basement featuring a large rec room, modern full bath, and brand-new epoxy flooring throughout. Step outside to a new back deck made for summer entertaining, while the welcoming front porch sets the stage for neighborhood life at its best. NEW roof and vinyl siding (2022). The desired bungalow layout, finished basement, walk-to-everything location, and exciting park transformation right out front, elevates the suburban lifestyle in one remarkable home. This home has been meticulously cared for and it shows! Welcome home!

Location

State IL

County Cook

Area Arlington Heights

Rooms

Basement Finished, Full

Interior

Interior Features Walk-In Closet(s), Historic/Period Mlwk

Heating Natural Gas, Forced Air

Cooling Central Air

Flooring Hardwood

Fireplaces Number 1

Fireplaces Type Wood Burning

Equipment Ceiling Fan(s), Sump Pump, Backup Sump Pump;, Water Heater-Electric

Fireplace Y

Appliance Range, Microwave, Dishwasher, Refrigerator, Freezer, Washer, Dryer

Exterior

Garage Spaces 2.1

Roof Type Asphalt

Building

Building Description Vinyl Siding, No

Sewer Public Sewer

Water Lake Michigan, Public

Level or Stories 2 Stories

Structure Type Vinyl Siding

New Construction false

Schools

Elementary Schools Windsor Elementary School

Middle Schools South Middle School

High Schools Prospect High School

School District 25 , 25, 214

Others

HOA Fee Include None

Ownership Fee Simple

Special Listing Condition None


Midwest Real Estate Data (MRED) IDX
Listed by Holly Connors of  @properties Christie's International Real Estate 
Bought with Giovanni Leopaldi of Compass

NEARBY SCHOOLS & PROPERTIES

Anne Malone

Anne Malone

+1(847) 912-4806

GET MORE INFORMATION

Name
Phone*
Message
Go tour this home

203 N Haddow AVE