
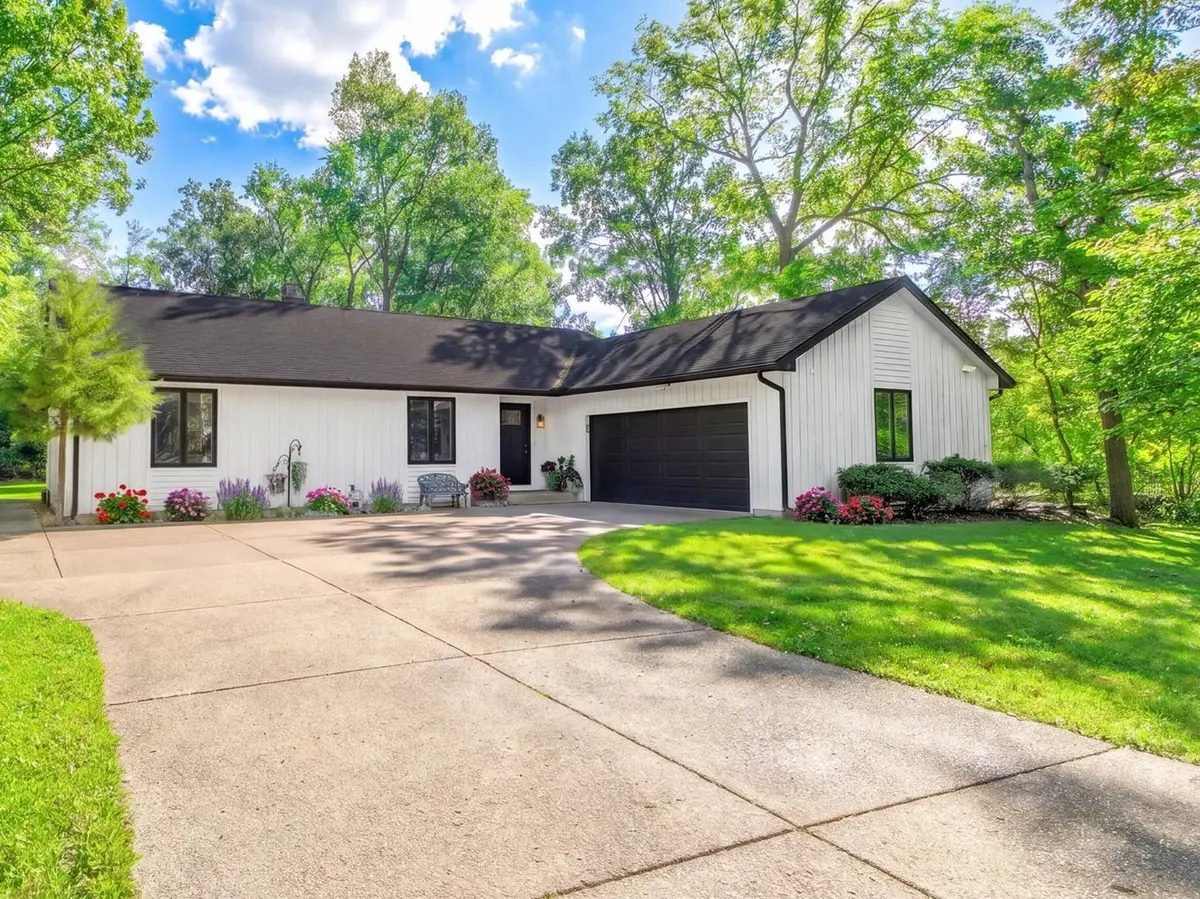

34017 N Lakeside DR, Grayslake, IL 60030
See all 48 photos
34017 N Lakeside DR, Grayslake, IL 60030,Video Tour
34017 N Lakeside DR, Grayslake, IL 60030
REQUEST A TOUR If you would like to see this home without being there in person, select the "Virtual Tour" option and your advisor will contact you to discuss available opportunities.
In-PersonVirtual Tour
$ 485,800
Est. payment /mo
Open Sun 12PM-2PM

34017 N Lakeside DR Grayslake, IL 60030

5 Beds

3 Baths

2,950 SqFt


Open House

Sun Oct 11, 12:00pm - 2:00pm

UPDATED:

Key Details

Property Type Single Family Home

Sub Type Detached Single

Listing Status Active

Purchase Type For Sale

Square Footage 2,950 sqft

Price per Sqft $164

MLS Listing ID 12778236

Bedrooms 5

Full Baths 3

Year Built 1986

Annual Tax Amount $12,652

Tax Year 2025

Lot Size 0.472 Acres

Lot Dimensions 20569

Property Sub-Type Detached Single

Property Description

Welcome to this beautifully situated ranch in the Highland Lake community, offering more than 3,800 sq.ft. of finished living space on a wooded 0.472-acre corner lot. The main level features hardwood throughout, an impressive living room with vaulted ceilings, brick fireplace, and dual patio doors opening to a spacious concrete patio and serene backyard. The kitchen is equipped with 42" cabinetry, stainless-steel appliances, and a breakfast island, complemented by a dedicated dining room and a unique mud room with backyard access. Three generous bedrooms, including a large master suite, complete the main floor. The fully finished basement expands the living possibilities with a kitchenette, two sizable bedrooms, a full bath, and a huge laundry room-perfect for related living or recreation. Oversized driveway, 2car garage, and Low voluntary HOA($150 per year) and low taxes (unincorporated Grayslake), paddleboat aloud. . Floorplan with room measurements available in photos and 3D tour.

Location

State IL

County Lake

Area Gages Lake / Grayslake / Hainesville / Third Lake / Wildwood

Rooms

Basement Finished, Full

Interior

Interior Features Cathedral Ceiling(s), Dry Bar, 1st Floor Bedroom, In-Law Floorplan, Built-in Features, Walk-In Closet(s), High Ceilings, Open Floorplan, Separate Dining Room, Quartz Counters

Heating Natural Gas

Cooling Central Air

Flooring Hardwood, Laminate

Fireplaces Number 1

Fireplaces Type Wood Burning, Gas Log, Gas Starter

Fireplace Y

Laundry Gas Dryer Hookup, In Unit, Laundry Closet, Sink

Exterior

Garage Spaces 2.0

Waterfront Description Water Rights

Roof Type Asphalt

Building

Lot Description Corner Lot, Water Rights

Dwelling Type Detached Single

Building Description Cedar, No

Sewer Public Sewer

Water Public

Level or Stories 1 Story

Structure Type Cedar

New Construction false

Schools

School District 127 , 127, 127

Others

HOA Fee Include None

Ownership Fee Simple

Special Listing Condition None

Virtual Tour https://www.zillow.com/view-imx/e178b8d4-8dd4-45cc-a88b-0c70699386c8?setAttribution=mls&wl=true&initialViewType=pano&utm_source=dashboard


Midwest Real Estate Data (MRED) IDX
Listed by Irina Khaykin of  Realta Real Estate 

NEARBY SCHOOLS & PROPERTIES

Anne Malone

Anne Malone

+1(847) 912-4806

GET MORE INFORMATION

Name
Phone*
Message
Go tour this home

34017 N Lakeside DR