


$691,250
$715,000
3.3%For more information regarding the value of a property, please contact us for a free consultation.
12 Highgate CT St. Charles, IL 60174
4 Beds
2.5 Baths
3,048 SqFt
Key Details
Sold Price $691,250
Property Type Single Family Home
Sub Type Detached Single
Listing Status Sold
Purchase Type For Sale
Square Footage 3,048 sqft
Price per Sqft $226
Subdivision Aintree
MLS Listing ID 12494769
Sold Date 01/29/26
Bedrooms 4
Full Baths 2
Half Baths 1
HOA Fees $20/ann
Year Built 1981
Annual Tax Amount $12,922
Tax Year 2024
Lot Size 0.596 Acres
Lot Dimensions 54X217X234X175
Property Sub-Type Detached Single
Property Description
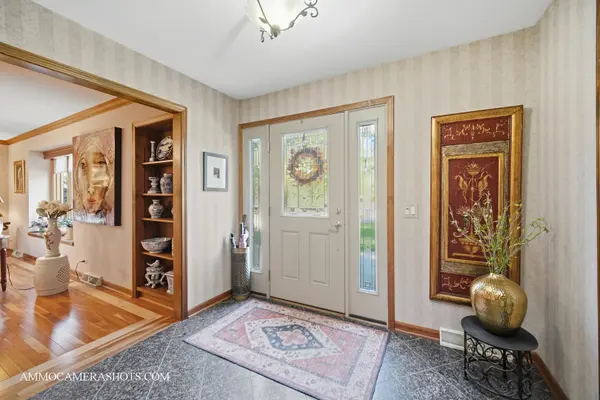
Tucked away on a quiet cul-de-sac in the popular Aintree subdivision, this classic East Side St. Charles home sits on a beautifully landscaped half-acre lot with mature trees and great outdoor space. Inside you'll find a warm and inviting layout featuring cherry hardwood floors, three fireplaces, and a comfortable family room with beamed ceilings and Pella doors leading out to the patio and pergola. The kitchen was thoughtfully renovated with quality finishes including cherry cabinets, Silestone counters, Sub-Zero and GE Monogram appliances, and a cozy eating area with heated floors and a butler's pantry. Upstairs, the primary suite offers a relaxing bath with marble finishes, heated floors, a steam shower, and a cast-iron soaking tub. The second-floor hall bath features designer tile work. The finished lower level adds extra living space, and the home has seen numerous updates over the years including Pella windows, roof, siding, and mechanicals. The location is ideal-just a short distance to the Norris Recreation Center, schools, and parks. A wonderful blend of charm, quality, and location in one of St. Charles' most desirable neighborhoods.
Location
State IL
County Kane
Area Campton Hills / St. Charles
Rooms
Basement Partially Finished, Full
Interior
Interior Features Wet Bar
Heating Natural Gas, Forced Air
Cooling Central Air
Flooring Hardwood
Fireplaces Number 3
Fireplaces Type Wood Burning, Gas Log, Gas Starter
Equipment Water-Softener Owned, Ceiling Fan(s), Fan-Attic Exhaust, Sump Pump, Sprinkler-Lawn, Backup Sump Pump;, Radon Mitigation System
Fireplace Y
Appliance Range, Microwave, Dishwasher, Refrigerator, Washer, Dryer, Disposal, Stainless Steel Appliance(s), Humidifier
Exterior
Garage Spaces 2.5
Community Features Park, Curbs, Sidewalks, Street Lights, Street Paved
Roof Type Asphalt
Building
Lot Description Cul-De-Sac, Landscaped, Wooded
Building Description Brick,Cedar, No
Sewer Public Sewer
Water Public
Level or Stories 2 Stories
Structure Type Brick,Cedar
New Construction false
Schools
Elementary Schools Norton Creek Elementary School
Middle Schools Wredling Middle School
High Schools St Charles East High School
School District 303 , 303, 303
Others
HOA Fee Include Other
Ownership Fee Simple w/ HO Assn.
Special Listing Condition None
Read Less
Want to know what your home might be worth? Contact us for a FREE valuation!

Our team is ready to help you sell your home for the highest possible price ASAP

© 2026 Listings courtesy of MRED as distributed by MLS GRID. All Rights Reserved.
Bought with Terri Swiderski of RE/MAX Professionals Select
NEARBY SCHOOLS & BUSINESSES

GET MORE INFORMATION