


$245,000
$255,000
3.9%For more information regarding the value of a property, please contact us for a free consultation.
5252 Arquilla DR Richton Park, IL 60471
3 Beds
2.5 Baths
2,000 SqFt
Key Details
Sold Price $245,000
Property Type Single Family Home
Sub Type Detached Single
Listing Status Sold
Purchase Type For Sale
Square Footage 2,000 sqft
Price per Sqft $122
MLS Listing ID 12545395
Sold Date 06/15/26
Bedrooms 3
Full Baths 2
Half Baths 1
Year Built 1977
Annual Tax Amount $11,049
Tax Year 2024
Lot Dimensions 65X125
Property Sub-Type Detached Single
Property Description
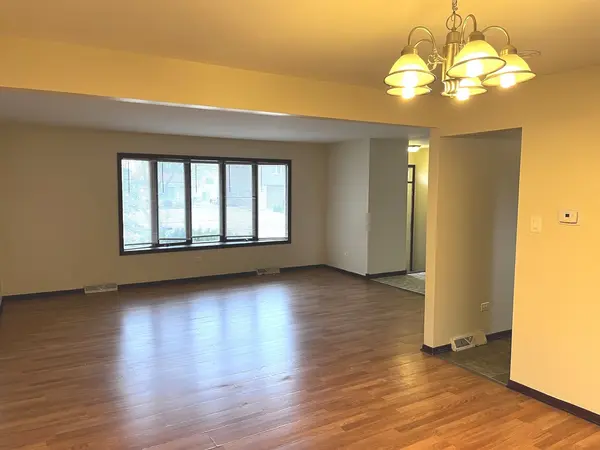
This is a well-maintained 3-bedroom, 2.5-bath split-level home offering a spacious and functional layout. The main level features hardwood floors in the living and dining rooms, creating a warm and inviting space, along with a nicely appointed kitchen with ample cabinetry. Upstairs, you'll find three generously sized, carpeted bedrooms, including a primary suite with its own full bathroom, plus an additional full bath serving the remaining bedrooms. The lower level offers a comfortable finished living area complete with a fireplace, a half bathroom, and sliding glass doors that lead directly to the large, fenced backyard. Additional highlights include central A/C and forced-air heating, a 2-car attached garage, an unfinished basement offering storage space. This home has been well cared for and is truly move-in ready. Conveniently located near shopping, dining, and with easy access to major expressways, this home checks all the boxes for comfort, space, and location.
Location
State IL
County Cook
Area Richton Park
Rooms
Basement Partially Finished, Unfinished, Partial
Interior
Heating Natural Gas, Forced Air
Cooling Central Air
Fireplaces Number 1
Fireplace Y
Exterior
Garage Spaces 2.0
Building
Building Description Frame, No
Sewer Public Sewer
Water Public
Level or Stories Split Level w/ Sub
Structure Type Frame
New Construction false
Schools
School District 159 , 159, 227
Others
HOA Fee Include None
Ownership Fee Simple
Special Listing Condition None
Read Less
Want to know what your home might be worth? Contact us for a FREE valuation!

Our team is ready to help you sell your home for the highest possible price ASAP

© 2026 Listings courtesy of MRED as distributed by MLS GRID. All Rights Reserved.
Bought with Janina Kendrick of Luxe Living Realty, Inc
NEARBY SCHOOLS & BUSINESSES

GET MORE INFORMATION