


$175,500
$175,000
0.3%For more information regarding the value of a property, please contact us for a free consultation.
433 Stinson DR Mt Vernon, IL 62864
4 Beds
2 Baths
2,103 SqFt
Key Details
Sold Price $175,500
Property Type Single Family Home
Sub Type Detached Single
Listing Status Sold
Purchase Type For Sale
Square Footage 2,103 sqft
Price per Sqft $83
MLS Listing ID 12627376
Sold Date 06/18/26
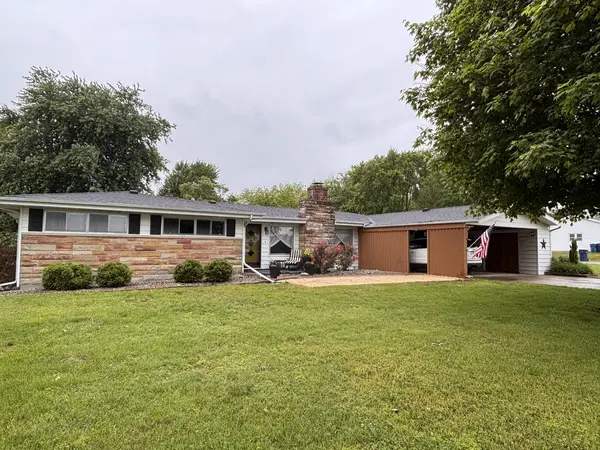
Style Ranch
Bedrooms 4
Full Baths 2
Year Built 1955
Annual Tax Amount $2,591
Tax Year 2024
Lot Dimensions 160x191
Property Sub-Type Detached Single
Property Description
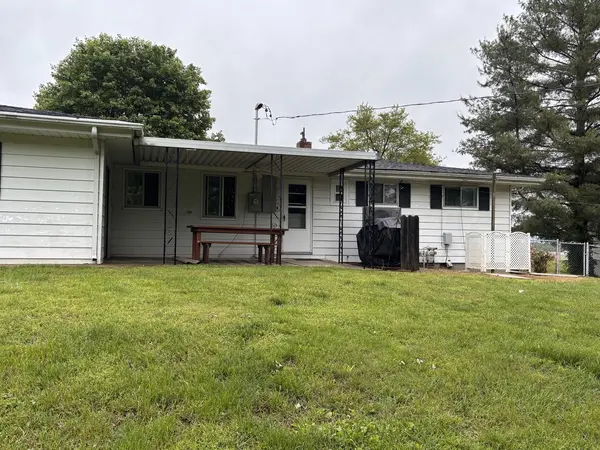
Spacious ranch in Summerville School District. This home offers 4 bedrooms, 2 full baths, a great fenced in back yard, and two living spaces. Take a look at the upgrades over the past 5 years: 2026 new furnace, heat pump and ductwork. A big expense already done! 2025 brought a new flooring and trim, sump pump and some new appliances. 2024...a new hot water heater!
Location
State IL
County Jefferson
Area Mt Vernon
Rooms
Basement Cellar, Concrete, Daylight, Partial
Interior
Interior Features Beamed Ceilings, Open Floorplan
Heating Heat Pump
Cooling Central Air
Flooring Hardwood, Wood
Fireplaces Number 1
Fireplaces Type Wood Burning
Fireplace Y
Appliance Range, Microwave, Refrigerator, Washer, Dryer, Disposal, Stainless Steel Appliance(s), Range Hood, Other, Gas Cooktop, Gas Oven
Laundry Electric Dryer Hookup, Laundry Chute, Laundry Closet
Exterior
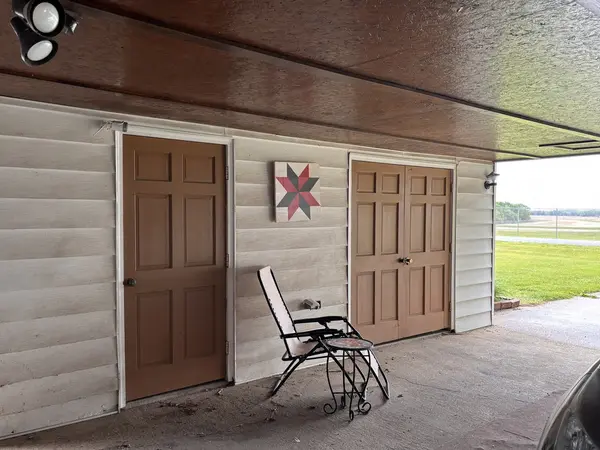
Garage Spaces 2.0
Community Features Park
Roof Type Asphalt
Building
Lot Description Corner Lot, Mature Trees, Sloped
Building Description Aluminum Siding,Stone, No
Sewer Public Sewer
Water Public
Level or Stories 1 Story
Structure Type Aluminum Siding,Stone
New Construction false
Schools
Elementary Schools Summersville Grade School
School District 79 , 79, 201
Others
HOA Fee Include None
Ownership Fee Simple
Special Listing Condition None
Read Less
Want to know what your home might be worth? Contact us for a FREE valuation!

Our team is ready to help you sell your home for the highest possible price ASAP

© 2026 Listings courtesy of MRED as distributed by MLS GRID. All Rights Reserved.
Bought with Andrea Baker of King City Property Brokers
NEARBY SCHOOLS & BUSINESSES

GET MORE INFORMATION