



$350,000
$375,000
6.7%For more information regarding the value of a property, please contact us for a free consultation.
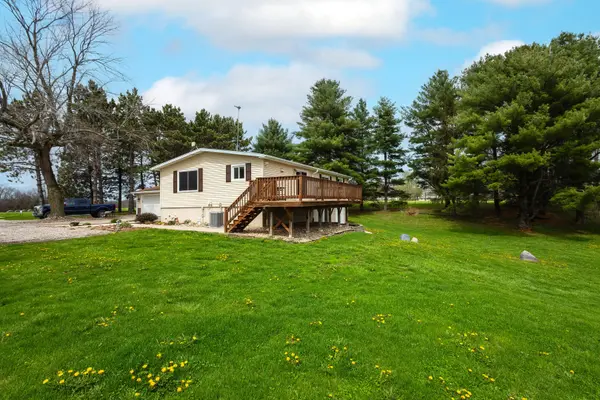
1487 Mccloud RD Aledo, IL 61231
4 Beds
3 Baths
2,740 SqFt
Key Details
Sold Price $350,000
Property Type Single Family Home
Sub Type Detached Single
Listing Status Sold
Purchase Type For Sale
Square Footage 2,740 sqft
Price per Sqft $127
MLS Listing ID 12617599
Sold Date 06/18/26
Style Ranch,Step Ranch
Bedrooms 4
Full Baths 3
Year Built 1977
Annual Tax Amount $4,026
Tax Year 2024
Lot Size 3.970 Acres
Lot Dimensions 588x257x678x339
Property Sub-Type Detached Single
Property Description
Stunning Country property with 3.97 Acres to enjoy! This updated 4 bedroom home features an attached 2 car heated garage, 3 Full Bathrooms, spacious open fields, wooded areas to explore, and so much more! Located off of Hwy 94, you are just a quick easy drive to Aledo, Muscatine, and the Quad Cities. Offering your the best of both worlds with the privacy and peace of rural living, yet the convenience of still being close to all the city amenities! The entryway offers a place to hang your coats and a large and convenient Storage Room for all the extras. Continue up to the spacious living room with countryside views in all directions. The kitchen offers Hickory Soft Close Cabinets, Quartz counter tops, and a breakfast bar. The dining space features a pantry, built-in bookcases, and a sliding glass door to the deck. The huge master bedroom suite features its own private deck, walk-in closet, and a full bathroom with a jetted tub! The main level also offers another full bathroom and a 2nd bedroom. The full basement features a large family room, a 3rd full bathroom, 2 additional bedrooms, and a very functional laundry room! This home offers a unique workshop in the back corner of the basement with a garage door open to the backyard. This is a great spot for your hobbies or storing your outdoor items. This property also offers camper hookups. If you have visitors you can offer them water, septic, & electric hook ups! This property is currently set up for horses with fenced off pastures and a barn with water access. This home is a dream and features many recent updates such as: HVAC 2024, Well Pump 2024, Bathrooms, Kitchen, Septic 2020, Siding 2016, etc... Schedule your private showing today to see everything this beautiful home has to offer!
Location
State IL
County Mercer
Area Aledo
Rooms
Basement Finished, Partial Exposure, Rec/Family Area, Daylight, Full, Walk-Out Access
Interior
Interior Features 1st Floor Full Bath, Built-in Features, Walk-In Closet(s), Bookcases, Pantry, Workshop
Heating Forced Air
Cooling Central Air
Fireplace N
Appliance Double Oven, Range, Microwave, Dishwasher, Refrigerator, Washer, Dryer
Exterior
Garage Spaces 2.0
Community Features Street Paved
Building
Lot Description Irregular Lot, Wooded, Mature Trees, Level, Pasture, Views, Sloped
Building Description Vinyl Siding, No
Sewer Septic Tank
Water Shared Well
Level or Stories Raised Ranch
Structure Type Vinyl Siding
New Construction false
Schools
Elementary Schools Apollo Elementary School
Middle Schools Mercer County Junior High School
High Schools Mercer County High School
School District 404 , 404, 404
Others
HOA Fee Include None
Ownership Fee Simple
Special Listing Condition None
Read Less
Want to know what your home might be worth? Contact us for a FREE valuation!

Our team is ready to help you sell your home for the highest possible price ASAP

© 2026 Listings courtesy of MRED as distributed by MLS GRID. All Rights Reserved.
Bought with Brittney Mills of Real Broker, LLC
NEARBY SCHOOLS & BUSINESSES

GET MORE INFORMATION