

$272,000
$275,000
1.1%For more information regarding the value of a property, please contact us for a free consultation.
9966 S California AVE Evergreen Park, IL 60805
3 Beds
1 Bath
1,121 SqFt
Key Details
Sold Price $272,000
Property Type Single Family Home
Sub Type Detached Single
Listing Status Sold
Purchase Type For Sale
Square Footage 1,121 sqft
Price per Sqft $242
MLS Listing ID 12595848
Sold Date 06/30/26
Style Ranch
Bedrooms 3
Full Baths 1
Year Built 1953
Annual Tax Amount $4,725
Tax Year 2024
Lot Size 4,486 Sqft
Lot Dimensions 44x99
Property Sub-Type Detached Single
Property Description
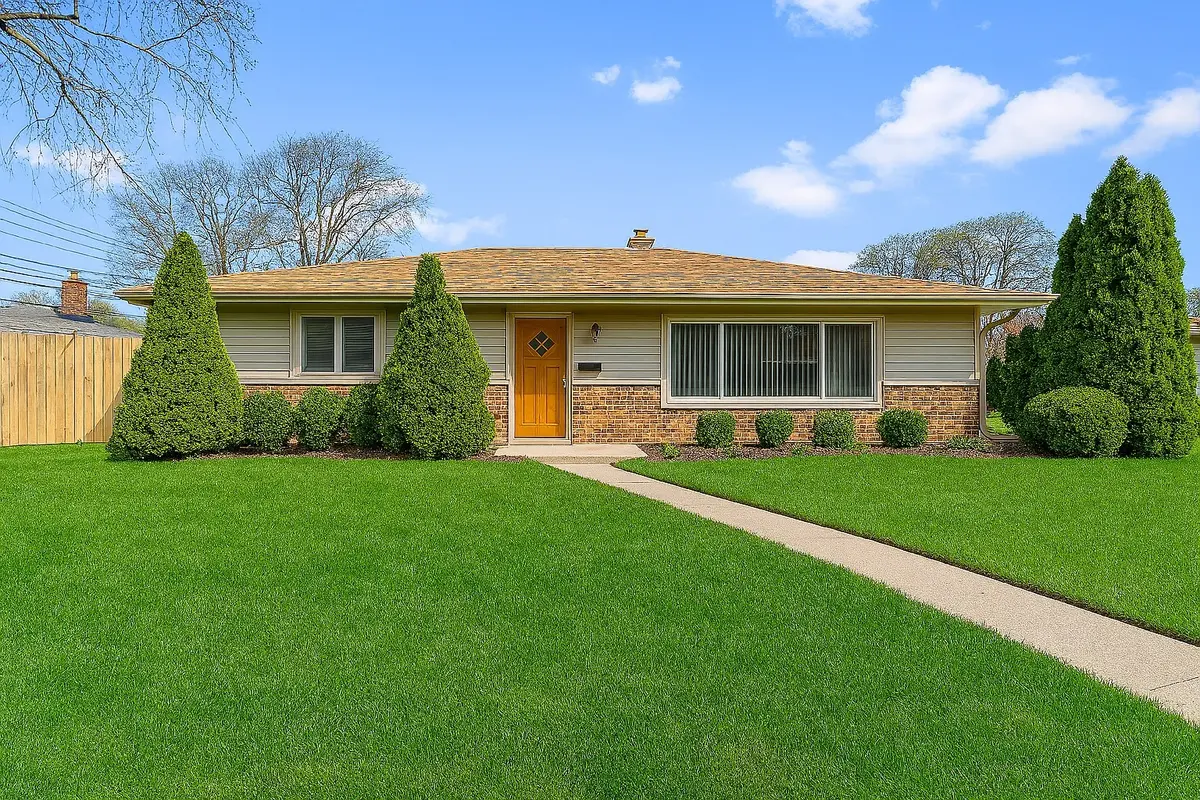
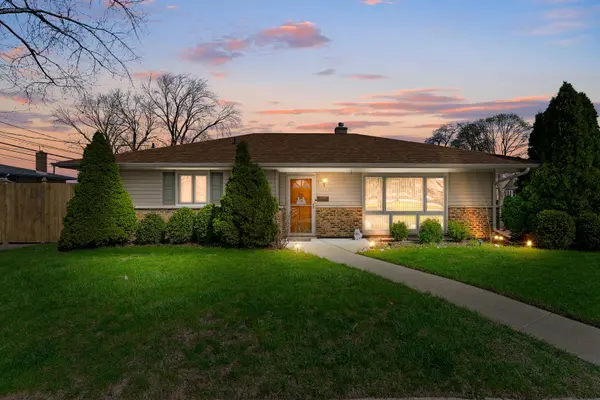
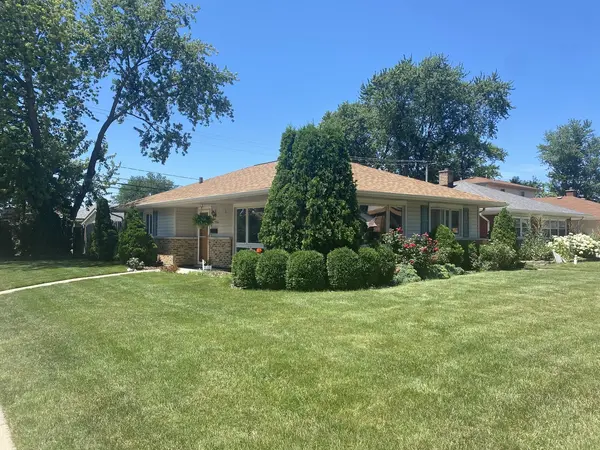
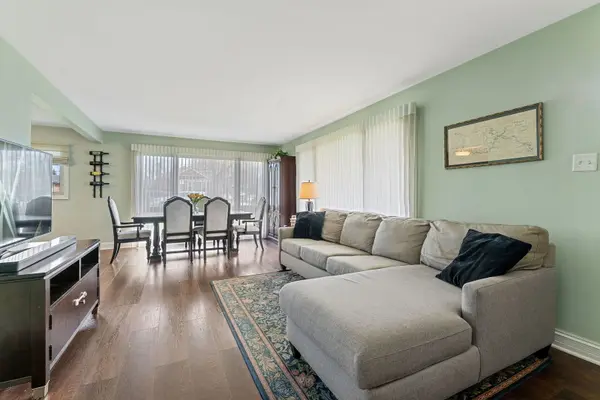
Beautifully updated 3-bedroom, 1-bath ranch home with a desirable open floor plan in Evergreen Park. The spacious living and dining areas flow seamlessly, making the home feel bright and airy. Enjoy cooking in the modern kitchen! Step outside to a fully fenced yard (New Fence 2026) with a patio-perfect for summer entertaining, pets, or quiet evenings at home. This move-in-ready property offers the perfect blend of indoor comfort and outdoor enjoyment in a convenient location. Newer items: Paint, baseboards, LVT, granite counters, fridge, microwave, toilet. Roof approx. 10 yrs, Windows approx. 15yrs. HVAC regularly serviced by family members HVAC company!
Location
State IL
County Cook
Area Evergreen Park
Body of Water Ranch
Rooms
Basement None
Interior
Interior Features Open Floorplan
Heating Natural Gas, Forced Air
Cooling Central Air
Flooring Laminate
Equipment Ceiling Fan(s), Water Heater-Gas
Fireplace N
Appliance Range, Microwave, Dishwasher, Refrigerator, Washer, Dryer, Stainless Steel Appliance(s)
Laundry Gas Dryer Hookup, In Unit
Exterior
Community Features Curbs, Sidewalks, Street Lights, Street Paved
Roof Type Asphalt
Building
Lot Description Corner Lot
Building Description Brick, No
Sewer Public Sewer
Water Lake Michigan
Level or Stories 1 Story
Structure Type Brick
New Construction false
Schools
Elementary Schools Southeast Elementary School
Middle Schools Central Junior High School
High Schools Evergreen Park High School
School District 124 , 124, 231
Others
HOA Fee Include None
Ownership Fee Simple
Special Listing Condition None
Read Less
Want to know what your home might be worth? Contact us for a FREE valuation!

Our team is ready to help you sell your home for the highest possible price ASAP

© 2026 Listings courtesy of MRED as distributed by MLS GRID. All Rights Reserved.
Bought with Nancy Hotchkiss of Berkshire Hathaway HomeServices Chicago
NEARBY SCHOOLS & BUSINESSES

GET MORE INFORMATION