




$626,000
$599,000
4.5%For more information regarding the value of a property, please contact us for a free consultation.
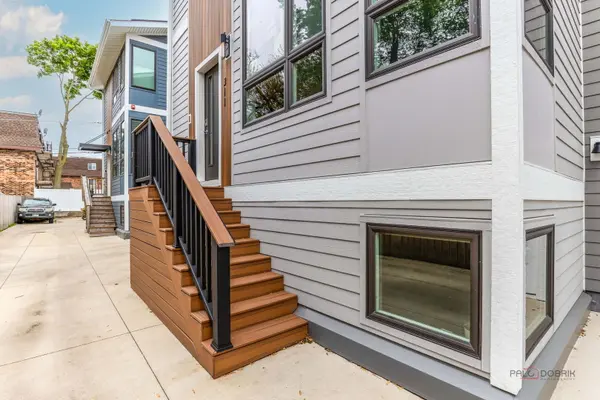
311 Burkhardt CT Forest Park, IL 60130
4 Beds
3.5 Baths
1,700 SqFt
Key Details
Sold Price $626,000
Property Type Townhouse
Sub Type T3-Townhouse 3+ Stories,Townhouse-TriLevel
Listing Status Sold
Purchase Type For Sale
Square Footage 1,700 sqft
Price per Sqft $368
MLS Listing ID 12644964
Sold Date 07/01/26
Bedrooms 4
Full Baths 3
Half Baths 1
Year Built 2019
Annual Tax Amount $17,921
Tax Year 2024
Lot Dimensions 40x60
Property Sub-Type T3-Townhouse 3+ Stories,Townhouse-TriLevel
Property Description
Designed and built by BrightLeaf Homes in 2020, this exceptional newer-construction residence blends sophisticated design, high-performance efficiency, and an unbeatable walkable lifestyle just steps from the Metra, EL, and the vibrant shops and restaurants of Madison Street. Thoughtfully crafted with comfort and entertaining in mind, the home offers a bright, airy feel with soaring 10' ceilings, expansive windows, and an incredibly functional open-concept layout. The entire main level was designed for seamless everyday living and entertaining, featuring a completely open floor plan that effortlessly connects the kitchen, dining area, and family room into one expansive gathering space filled with natural light. At the center of it all is a beautifully designed kitchen with quartz countertops, stainless steel appliances, custom cabinetry, and an oversized eat-at island perfect for casual dining, hosting, or morning coffee. Just off the kitchen, a thoughtfully designed mudroom with built-ins creates the perfect everyday drop zone, complemented by a conveniently located powder room nearby for guests and daily living alike. Rich hardwood flooring extends throughout the main level, and custom closet systems elevate storage throughout the home. Upstairs, the spacious primary suite offers a relaxing retreat complete with an oversized walk-in closet, while two additional bedrooms, a full bath, and second-floor laundry provide an ideal layout for everyday living. The finished lower level expands the home's versatility with a beautifully finished entertainment space, an additional bedroom, full bath, and generous storage. Unlike traditional attached homes, the garage rooftop deck separates the residences, eliminating shared living walls and creating an added sense of privacy rarely found in this style of home. Outdoor spaces are enhanced with durable Trex decking and stairs, while the garage is wired for a future electric vehicle charger installation. Designed for modern living, the home also incorporates thoughtful smart-home features including solar panels, a WiFi-enabled garage door opener, Ring video doorbell, and electronic keypad entry locks on all exterior doors for added convenience and peace of mind. A full-house fire sprinkler system adds another layer of safety and reflects the upgraded standards and quality construction found throughout the home. EPA EnergyStar and DOE Zero Energy Ready certifications further showcase the home's advanced insulation, air sealing, energy efficiency, and exceptional indoor air quality. Quiet, comfortable, healthy, and remarkably efficient, this is a home that truly stands apart. Fee simple ownership with no HOA dues adds even more appeal to this one-of-a-kind offering.
Location
State IL
County Cook
Area Forest Park
Rooms
Basement Finished, Full
Interior
Interior Features Walk-In Closet(s)
Heating Electric, Solar, Heat Pump
Cooling Central Air
Flooring Hardwood
Equipment Sump Pump
Fireplace N
Laundry Upper Level, In Unit
Exterior
Garage Spaces 2.0
Roof Type Asphalt
Building
Building Description Other, No
Story 3
Sewer Public Sewer
Water Public
Structure Type Other
New Construction false
Schools
School District 91 , 91, 209
Others
HOA Fee Include None
Ownership Fee Simple
Special Listing Condition None
Pets Allowed Cats OK, Dogs OK
Read Less
Want to know what your home might be worth? Contact us for a FREE valuation!

Our team is ready to help you sell your home for the highest possible price ASAP

© 2026 Listings courtesy of MRED as distributed by MLS GRID. All Rights Reserved.
Bought with Kelly Gisburne Avalos of Berkshire Hathaway HomeServices Chicago
NEARBY SCHOOLS & BUSINESSES

GET MORE INFORMATION