


$274,900
$274,900
For more information regarding the value of a property, please contact us for a free consultation.
724 Lexington DR Chicago Heights, IL 60411
3 Beds
2 Baths
1,196 SqFt
Key Details
Sold Price $274,900
Property Type Single Family Home
Sub Type Detached Single
Listing Status Sold
Purchase Type For Sale
Square Footage 1,196 sqft
Price per Sqft $229
MLS Listing ID 12650986
Sold Date 06/30/26
Bedrooms 3
Full Baths 2
Year Built 1960
Annual Tax Amount $6,274
Tax Year 2024
Lot Dimensions 101X132X22X145X24X20X5
Property Sub-Type Detached Single
Property Description
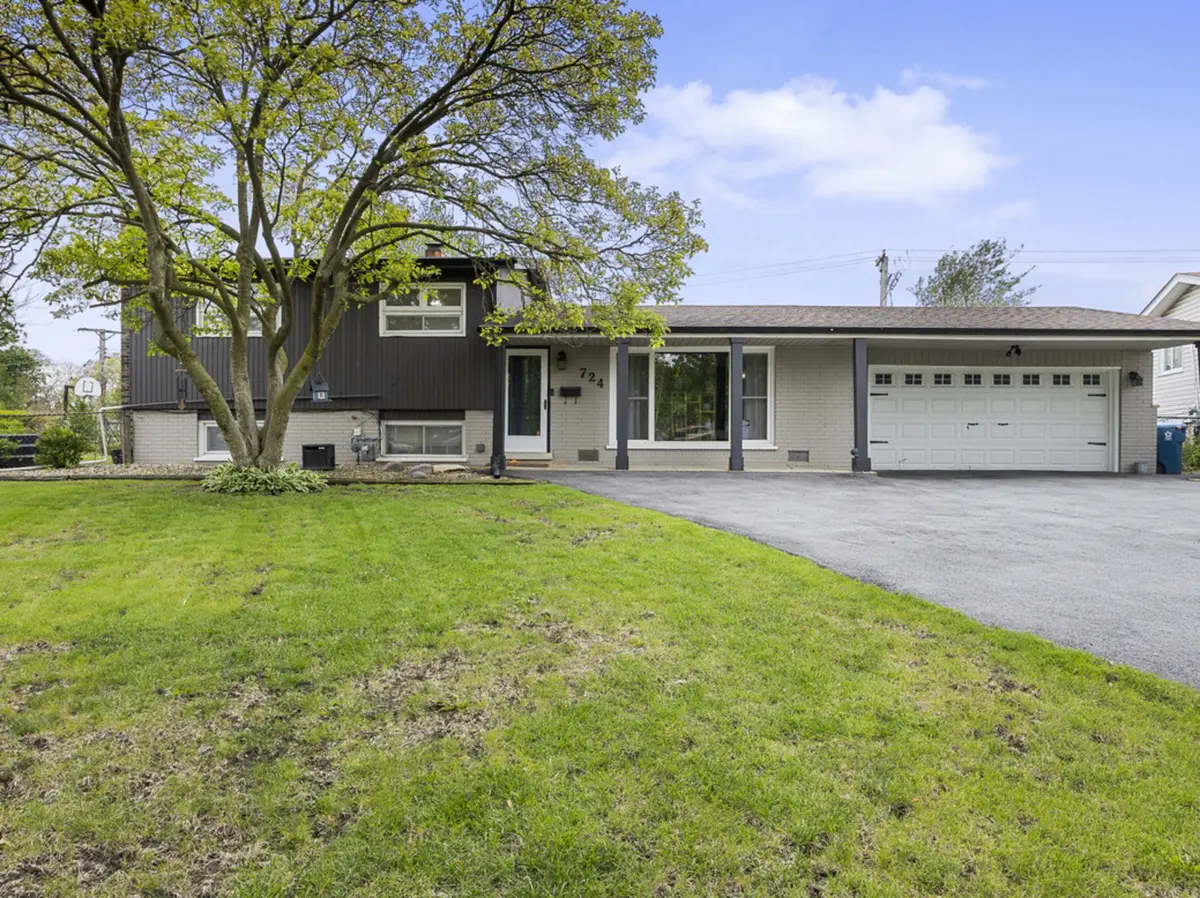
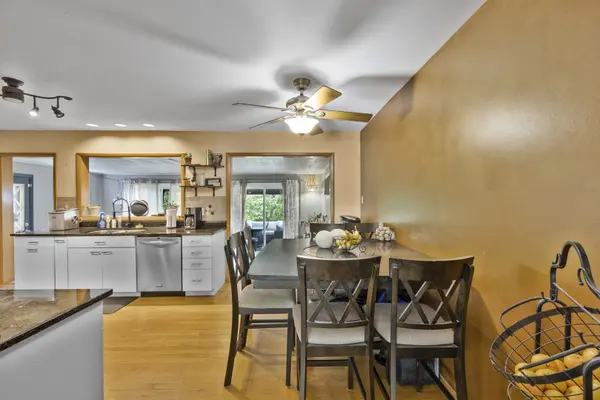
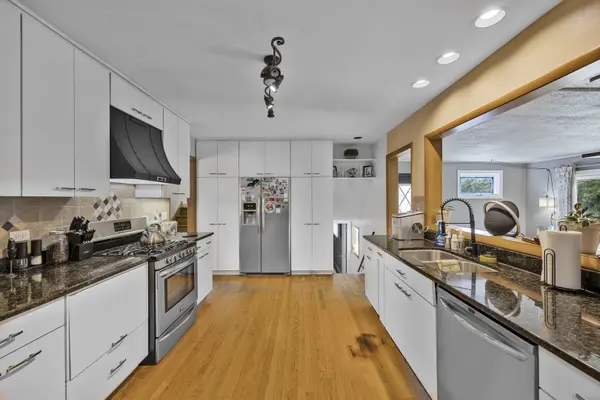
Welcome to this beautifully maintained 3bd | 2ba home offering the perfect blend of indoor comfort and exceptional outdoor living! This home sits right behind Marion Catholic HS! Step inside to this inviting and spacious living area filled with natural light. This home has a functional layout for everyday living, generously sized bedrooms, and kitchen with ample cabinet and counter space. Relax in the bright and inviting sunroom or head to the basement for additional living space and laundry room. Whether you're relaxing indoors or entertaining guests, this home provides versatility and charm throughout. Step outside to discover an expansive backyard retreat complete with a beautiful garden, functional chicken house, inviting gazebo, included patio furniture, above-ground pool, and basketball hoop on a concrete slab. Perfect for outdoor gatherings, recreation, gardening, or simply enjoying your own private oasis. Two car garage and huge driveway for your guests. This unique property offers endless possibilities both inside and out. Don't miss your opportunity to own this one-of-a-kind home in Chicago Heights - schedule your private showing today!
Location
State IL
County Cook
Area Chicago Heights
Rooms
Basement Finished, Partial
Interior
Heating Natural Gas, Forced Air
Cooling Central Air
Flooring Hardwood
Fireplaces Number 1
Fireplaces Type Wood Burning Stove
Fireplace Y
Appliance Range, Microwave, Dishwasher, Refrigerator, Stainless Steel Appliance(s)
Exterior
Exterior Feature Outdoor Grill
Garage Spaces 2.0
Pool Above Ground
Community Features Curbs, Sidewalks, Street Lights, Street Paved
Roof Type Asphalt
Building
Lot Description Cul-De-Sac
Building Description Brick,Frame, No
Sewer Public Sewer
Water Lake Michigan, Public
Level or Stories Split Level
Structure Type Brick,Frame
New Construction false
Schools
School District 170 , 170, 206
Others
HOA Fee Include None
Ownership Fee Simple
Special Listing Condition None
Read Less
Want to know what your home might be worth? Contact us for a FREE valuation!

Our team is ready to help you sell your home for the highest possible price ASAP

© 2026 Listings courtesy of MRED as distributed by MLS GRID. All Rights Reserved.
Bought with Venny Rivera of eXp Realty
NEARBY SCHOOLS & BUSINESSES

GET MORE INFORMATION