

$710,000
$699,000
1.6%For more information regarding the value of a property, please contact us for a free consultation.
4956 N Western AVE #3N Chicago, IL 60625
3 Beds
2 Baths
1,805 SqFt
Key Details
Sold Price $710,000
Property Type Condo
Sub Type Condo
Listing Status Sold
Purchase Type For Sale
Square Footage 1,805 sqft
Price per Sqft $393
MLS Listing ID 12646392
Sold Date 07/06/26
Bedrooms 3
Full Baths 2
HOA Fees $357/mo
Year Built 2018
Annual Tax Amount $11,385
Tax Year 2024
Lot Dimensions COMMON
Property Sub-Type Condo
Property Description
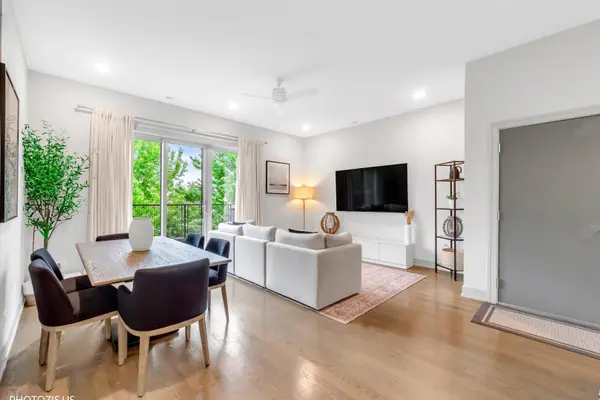
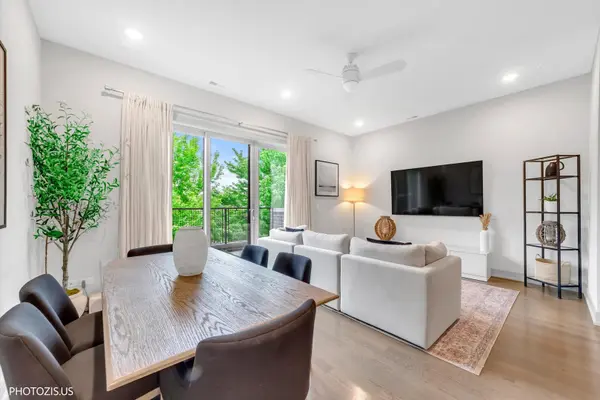
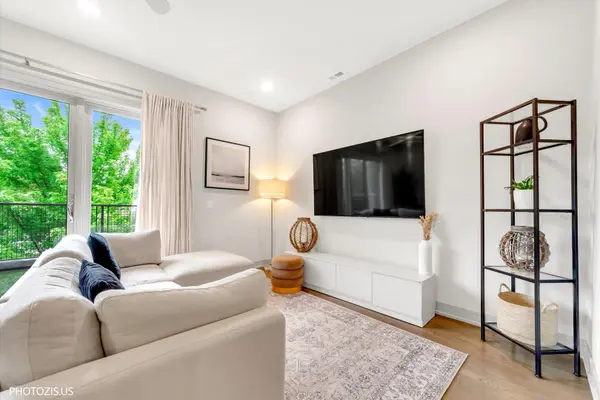
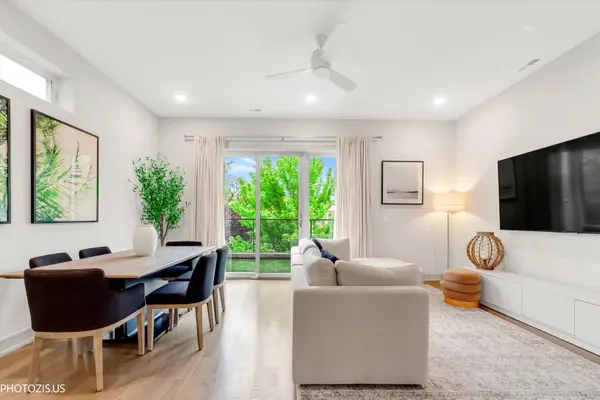
Stunning 3 bedroom, 2 bedroom top floor penthouse spanning over 1800 sqft on two levels in the heart of Lincoln Square! This home offers serene treetop views and exceptional attention to detail throughout, featuring beautiful hardwood floors and a sprawling open-concept living and dining area. The chef's kitchen is a dream, complete with quartz countertops, custom backsplash and cabinetry with soft-close doors and pull-out organizers, under-mount sink, waterfall island, Liebherr integrated refrigerator, and Jenn-Air stainless steel appliances including a gas range, hood, and dishwasher. The luxurious primary suite boasts a custom walk-in closet and spa-inspired bathroom with quartz double vanity, Toto and Grohe fixtures, porcelain and ceramic tile, a glass-enclosed shower with body sprays, and a separate soaking tub. Two additional generously sized bedrooms complete the main level. The upper-level bonus room, complete with a wine fridge, is perfect for entertaining and flows seamlessly onto the private rooftop deck. Additional features include a side-by-side washer and dryer with storage, three private outdoor spaces - the rooftop deck with breathtaking downtown views, and a walk-out terrace and rear deck, both with Trex decking - plus surround sound, Arlo security cameras, and a built-in smart system (Control4) for TV and lighting. Built by McInerney Builders, this all-brick home offers upgraded windows, garage parking, and is pet-friendly. Enjoy the best of Lincoln Square with nearby restaurants, shops, groceries, the "L," Ravenswood Metra, Target, the lake, and more. This penthouse is a true standout - must see!
Location
State IL
County Cook
Area Chi - Lincoln Square
Rooms
Basement None
Interior
Interior Features Walk-In Closet(s), Open Floorplan
Heating Natural Gas, Forced Air
Cooling Central Air
Flooring Hardwood
Equipment Ceiling Fan(s)
Fireplace N
Appliance Range, Microwave, Dishwasher, Refrigerator, High End Refrigerator, Washer, Dryer, Stainless Steel Appliance(s), Range Hood
Laundry Main Level, Washer Hookup, In Unit, Laundry Closet
Exterior
Exterior Feature Balcony, Roof Deck
Garage Spaces 1.0
Amenities Available None
Roof Type Rubber
Building
Lot Description Common Grounds
Building Description Brick, No
Story 3
Sewer Public Sewer, Storm Sewer
Water Lake Michigan, Public
Structure Type Brick
New Construction false
Schools
Elementary Schools Budlong Elementary School
Middle Schools Budlong Elementary School
High Schools Amundsen High School
School District 299 , 299, 299
Others
HOA Fee Include Water,Insurance,Scavenger,Snow Removal
Ownership Condo
Special Listing Condition List Broker Must Accompany
Pets Allowed Cats OK, Dogs OK
Read Less
Want to know what your home might be worth? Contact us for a FREE valuation!

Our team is ready to help you sell your home for the highest possible price ASAP

© 2026 Listings courtesy of MRED as distributed by MLS GRID. All Rights Reserved.
Bought with Keith Brand of Berkshire Hathaway HomeServices Chicago
NEARBY SCHOOLS & BUSINESSES

GET MORE INFORMATION