


$800,000
$750,000
6.7%For more information regarding the value of a property, please contact us for a free consultation.
5N868 Prairie Valley DR St. Charles, IL 60175
5 Beds
2.5 Baths
3,638 SqFt
Key Details
Sold Price $800,000
Property Type Single Family Home
Sub Type Detached Single
Listing Status Sold
Purchase Type For Sale
Square Footage 3,638 sqft
Price per Sqft $219
Subdivision Prairie Creek
MLS Listing ID 12641435
Sold Date 07/07/26
Style Tudor
Bedrooms 5
Full Baths 2
Half Baths 1
Year Built 1990
Annual Tax Amount $13,932
Tax Year 2024
Lot Size 2.100 Acres
Lot Dimensions 91376
Property Sub-Type Detached Single
Property Description
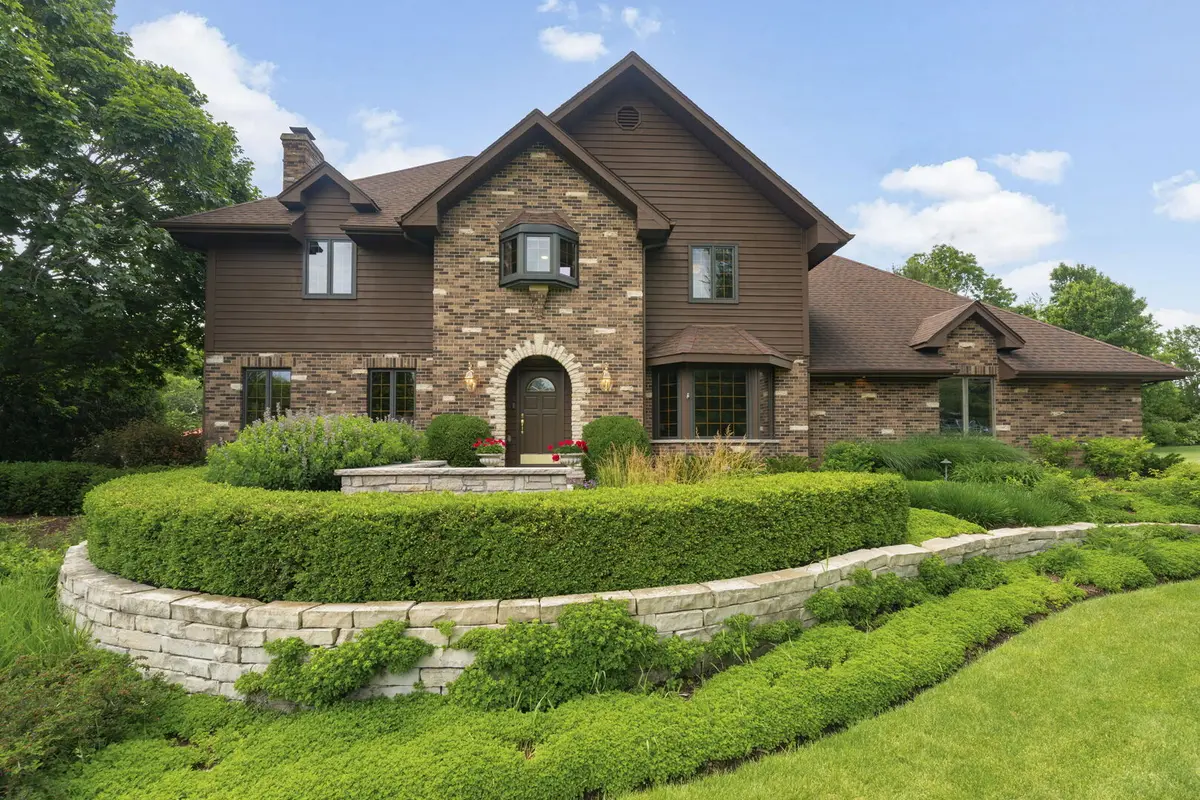
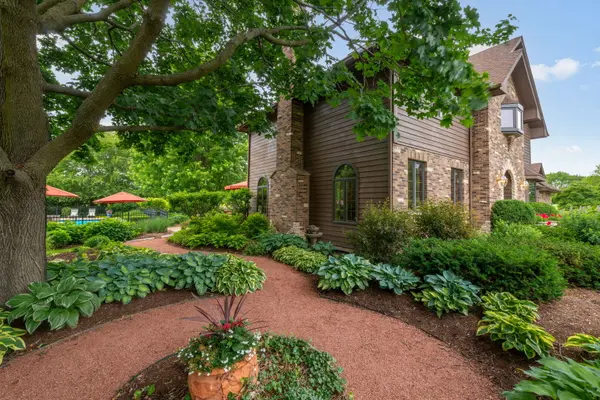
Highest and best due by 6/9 at noon. Modern elegance meets resort-style living in this meticulously maintained 5-bedroom, 2.5-bath home set on 2.25 beautifully landscaped acres with breathtaking pond views. An impressive brick paver driveway and walkway, along with professionally landscaped grounds maintained by Plandscape, create exceptional curb appeal and welcome you inside this beautifully updated home. Extensively refreshed in 2026 with fresh paint and new carpeting, the home combines timeless style with thoughtful modern updates throughout. The gourmet kitchen, remodeled by McDowell in 2017, features custom cabinetry with organizers, soft-close and pull-out drawers, granite countertops, stainless steel appliances, a large island with seating, pantry closet, and a functional butler's pantry. The adjacent eat-in area features French doors framing stunning pond views and providing direct access to the paver patio. The oversized living room showcases a floor-to-ceiling stone fireplace with gas logs, while a second set of French doors further enhances the home's seamless indoor-outdoor connection, ideal for everyday living and entertaining. Completing the main level, where hardwood floors flow seamlessly throughout, is a formal dining room with a butler's pantry and a large bay window, a laundry room, and a half bath remodeled by Royal Builders in 2021. Retreat upstairs to the spacious primary suite, which offers hardwood flooring, a skylight, large walk-in closet, and a spa-inspired bath renovated by Royal Builders (2019), complete with a freestanding soaking tub, separate glass-enclosed shower, and dual vanities. Four additional bedrooms, updated with new carpeting in 2026, offer exceptional versatility and ample space. The full hall bath, also renovated by Royal Builders in 2021, features dual vanities and a tub/shower combination. The massive unfinished basement is plumbed for a future bathroom and offers endless possibilities for additional living space or recreation areas. A heated 3-car side-load garage with brand-new epoxy flooring provides rare direct access to both the basement and backyard. Step outside to your own private outdoor oasis featuring a heated 20x40 gunite pool, multiple brick paver patios, two firepits, a soothing water feature, lush side gardens, exterior lighting, and expansive open green space surrounded by mature trees for privacy. Designed for both relaxation and entertaining, the professionally landscaped backyard is highlighted by a scenic pond spanning the entire rear of the property, offering peaceful water views, beautiful sunsets, and the perfect spot for fishing right from your own backyard. Additional outdoor features include a fenced pool area with a cabana, a sitting area overlooking the pond, 89-head irrigation system, invisible fence (as-is), and included outdoor furniture for a truly move-in-ready outdoor experience. Additional highlights include an upgraded water treatment system and an active radon mitigation system (2023) for added peace of mind. This exceptional St. Charles property offers the perfect blend of luxury, privacy, and everyday comfort in a truly unforgettable setting. Combining high-end interior updates with a resort-style backyard, serene pond views, and no HOA dues, this home delivers an unparalleled living experience both inside and out.
Location
State IL
County Kane
Area Campton Hills / St. Charles
Rooms
Basement Unfinished, Bath/Stubbed, Walk-Up Access, Full
Interior
Interior Features Vaulted Ceiling(s), Walk-In Closet(s), Granite Counters, Separate Dining Room
Heating Natural Gas, Forced Air, Heat Pump
Cooling Central Air
Flooring Hardwood, Carpet
Fireplaces Number 1
Fireplaces Type Gas Log
Equipment Water-Softener Owned, Ceiling Fan(s), Sump Pump, Sprinkler-Lawn, Radon Mitigation System
Fireplace Y
Appliance Range, Microwave, Dishwasher, Refrigerator, Washer, Dryer, Disposal, Stainless Steel Appliance(s), Oven, Range Hood, Gas Cooktop
Laundry Main Level, In Unit
Exterior
Exterior Feature Outdoor Grill, Fire Pit, Lighting
Garage Spaces 3.0
Pool In Ground
Community Features Street Paved
Waterfront Description Pond
View Water
Roof Type Asphalt
Building
Lot Description Landscaped, Mature Trees, Garden
Building Description Brick,Frame, No
Sewer Septic Tank
Water Well
Level or Stories 2 Stories
Structure Type Brick,Frame
New Construction false
Schools
Elementary Schools Lily Lake Grade School
Middle Schools Central Middle School
High Schools Central High School
School District 301 , 301, 301
Others
HOA Fee Include None
Ownership Fee Simple
Special Listing Condition None
Read Less
Want to know what your home might be worth? Contact us for a FREE valuation!

Our team is ready to help you sell your home for the highest possible price ASAP

© 2026 Listings courtesy of MRED as distributed by MLS GRID. All Rights Reserved.
Bought with Corey Schraw of Compass
NEARBY SCHOOLS & BUSINESSES

GET MORE INFORMATION