



$655,000
$599,900
9.2%For more information regarding the value of a property, please contact us for a free consultation.
116 E Maple ST Lombard, IL 60148
3 Beds
2 Baths
2,731 SqFt
Key Details
Sold Price $655,000
Property Type Single Family Home
Sub Type Detached Single
Listing Status Sold
Purchase Type For Sale
Square Footage 2,731 sqft
Price per Sqft $239
MLS Listing ID 12646921
Sold Date 07/08/26
Style English,Tudor
Bedrooms 3
Full Baths 2
Year Built 1941
Annual Tax Amount $10,673
Tax Year 2024
Lot Size 10,018 Sqft
Lot Dimensions 50X200
Property Sub-Type Detached Single
Property Description
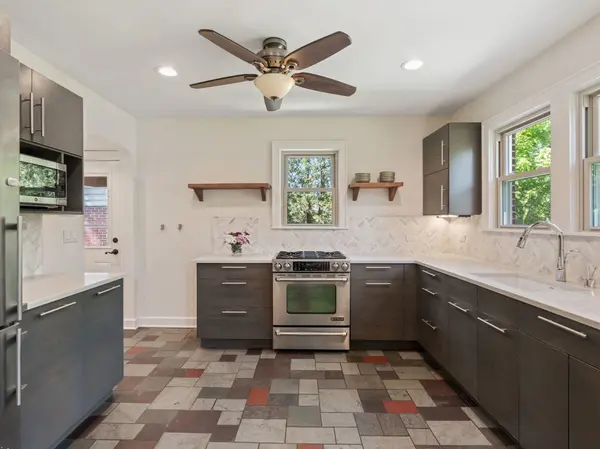
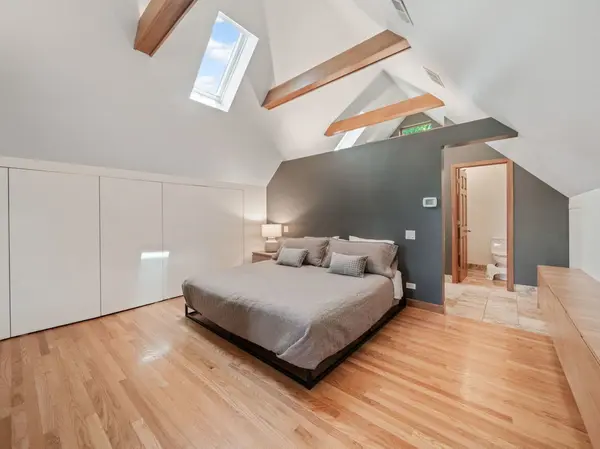
** Multiple offers received seller has called for all highest and best offers by Sunday May 24th at 7pm cst.** Charming storybook-style architecture featuring a distinctive conical turret main entryway, located in a prime Maple Street location in Lombard! This move-in ready home offers over 2,731 sq. ft. of living space with major improvements already completed for peace of mind. Highlights include a stunning primary en suite, NEW Bradford White water heater (2026), Tempstar furnace & A/C (2024), roof and gutters (2020), and a beautifully finished basement renovation (2023) featuring an office/flex room, open living area, and laundry room with exterior access. Step outside and enjoy the fenced backyard, detached 2-car garage, and convenient Village-serviced alley access. Enjoy front-row views of the annual Lilac Parade Route! Ideally located within short distance to downtown, the library, and the Metra train station.
Location
State IL
County Dupage
Area Lombard
Rooms
Basement Finished, Exterior Entry, Egress Window, Rec/Family Area, Storage Space, Daylight, Full
Interior
Interior Features Vaulted Ceiling(s), 1st Floor Full Bath, Walk-In Closet(s), Bookcases, Historic/Period Mlwk, Separate Dining Room, Quartz Counters
Heating Natural Gas
Cooling Central Air
Flooring Hardwood, Wood
Fireplaces Number 1
Fireplaces Type Wood Burning
Equipment Ceiling Fan(s), Water Heater-Gas
Fireplace Y
Appliance Range, Microwave, Dishwasher, Refrigerator, Washer, Dryer, Stainless Steel Appliance(s), Gas Cooktop, Gas Oven, Humidifier
Laundry Gas Dryer Hookup, In Unit, Sink
Exterior
Exterior Feature Lighting
Garage Spaces 2.0
Community Features Park, Curbs, Sidewalks, Street Lights
Roof Type Asphalt
Building
Building Description Brick, No
Sewer Public Sewer
Water Public
Level or Stories 2 Stories
Structure Type Brick
New Construction false
Schools
Elementary Schools Wm Hammerschmidt Elementary Scho
Middle Schools Glenn Westlake Middle School
High Schools Glenbard East High School
School District 44 , 44, 87
Others
HOA Fee Include None
Ownership Fee Simple
Special Listing Condition None
Read Less
Want to know what your home might be worth? Contact us for a FREE valuation!

Our team is ready to help you sell your home for the highest possible price ASAP

© 2026 Listings courtesy of MRED as distributed by MLS GRID. All Rights Reserved.
Bought with Kristine Strouse of Baird & Warner
NEARBY SCHOOLS & BUSINESSES

GET MORE INFORMATION