
$540,000
$549,900
1.8%For more information regarding the value of a property, please contact us for a free consultation.
8053 DUANE DR Frankfort, IL 60423
4 Beds
3 Baths
2,712 SqFt
Key Details
Sold Price $540,000
Property Type Single Family Home
Sub Type Detached Single
Listing Status Sold
Purchase Type For Sale
Square Footage 2,712 sqft
Price per Sqft $199
Subdivision White Oak Estates
MLS Listing ID 12665338
Sold Date 07/08/26
Style Contemporary
Bedrooms 4
Full Baths 3
HOA Fees $25/ann
Year Built 2004
Annual Tax Amount $13,945
Tax Year 2025
Lot Dimensions 46X166X150X122
Property Sub-Type Detached Single
Property Description
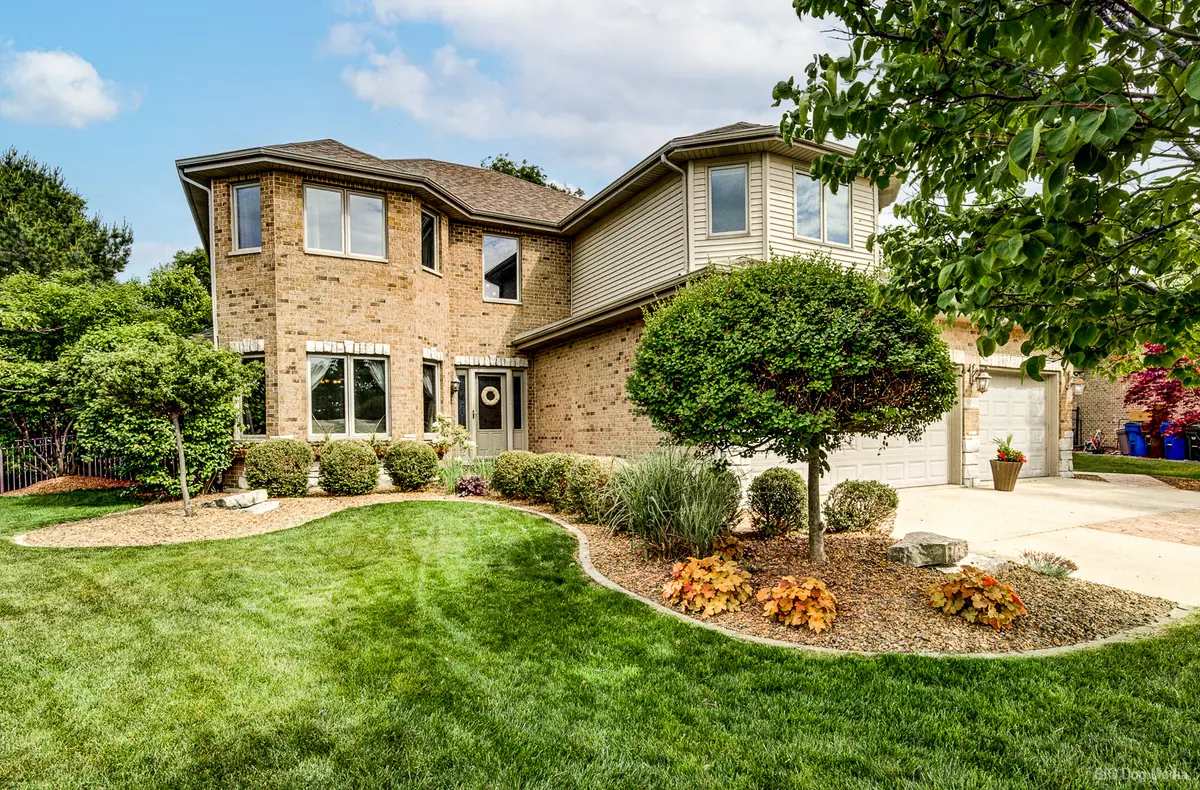
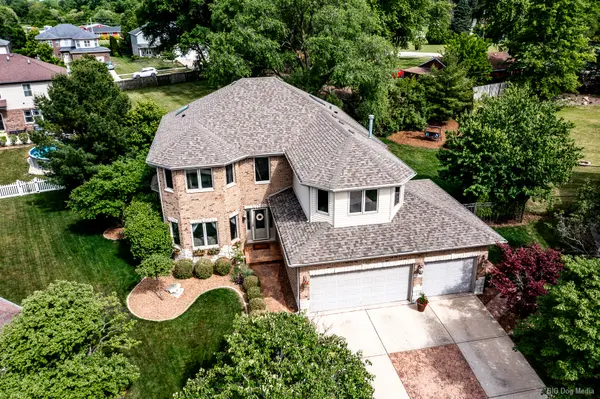
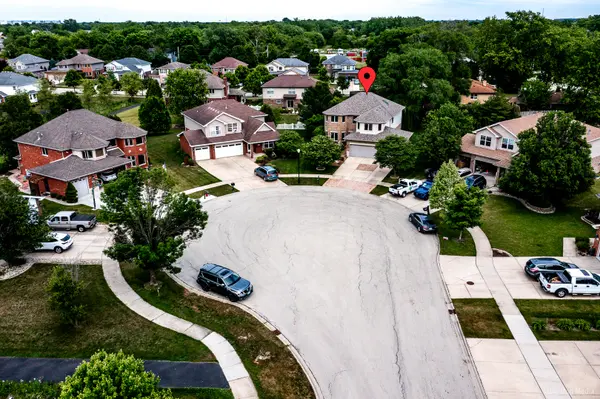
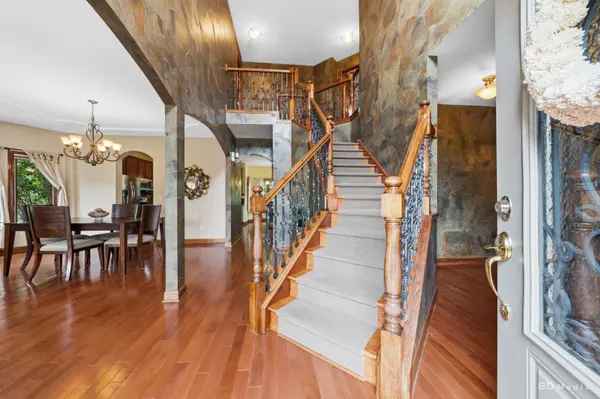
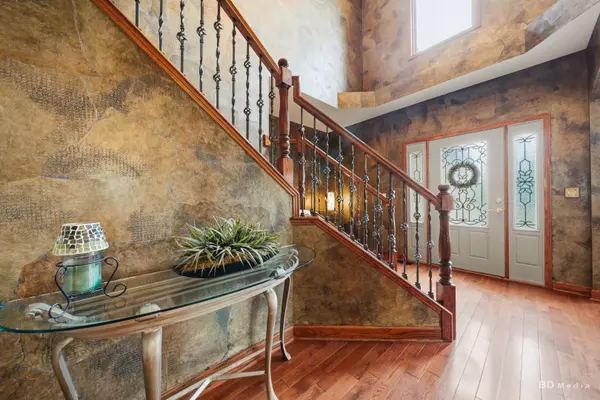
QUIET ELEGANCE IN THIS 4 BEDROOM MULTI LEVEL HOME ON THE THE END OF A PRIVATE CUL-DE-SAC. FOUR LARGE BEDROOMS, 3 FULL BATHS PLUS PLENTY OF EXTRA BONUS ROOMS FOR ANY BUYER TO DECIDE HOW TO USE. FIRST FLOOR WITH AN OPEN LAYOUT, CATHEDRAL CEILINGS AND BEAUTIFUL HARDWOOD FLOORS. CUSTOM KITCHEN WITH QUALITY CABINETS, COUNTER TOPS AND STAINLESS STEEL APPLIANCES. THIS KITCHEN LEADS TO 2 CHOICES. A LARGE 19X17 FAMILY ROOM WITH FIREPLACE OR A GREAT WEATHER PROOF DECK OVERLOOKING A PRISTINE BACKYARD. BIG MASTER WITH HUGE PRIVATE BATH AND 2 CLOSETS(ONE WALK-IN). ALL BEDROOMS ARE GOOD SIZE WITH BIG CLOSETS. ALL OF THIS SPACE PLUS A COMFORTABLE 30X16 REC ROOM AND WET BAR FOR ANY SIZE PARTY. UPDATES INCLUDE A BRAND NEW FURNACE AND CENTRAL A/C UNIT(6-2-26). OTHER UPDATES INCLUDE ROOF(2024),WASHER/DRYER(2024),WATER HEATER(2019) AND SUMP PUMPS/EJECTOR(2012&2023). ALL APPLIANCES NEW SINCE 2017. LOCATED CONVENIENTLY DOWN THE STREET FROM A PARK AND LOCATED CLOSE TO ALL SHOPPING AND TRANSPORTATION. COME SEE IT TODAY!!
Location
State IL
County Will
Area Frankfort
Body of Water 2-STORY
Rooms
Basement Finished, Full
Interior
Interior Features Cathedral Ceiling(s), Wet Bar, 1st Floor Full Bath, Open Floorplan
Heating Natural Gas, Forced Air
Cooling Central Air
Flooring Hardwood
Fireplaces Number 1
Fireplaces Type Gas Log, Heatilator
Fireplace Y
Appliance Range, Microwave, Dishwasher, Refrigerator, Washer, Dryer, Disposal, Water Softener Owned
Laundry Gas Dryer Hookup, In Unit
Exterior
Garage Spaces 3.0
Community Features Park, Curbs, Sidewalks, Street Lights, Street Paved
Roof Type Asphalt
Building
Lot Description Cul-De-Sac, Mature Trees
Building Description Brick, No
Sewer Public Sewer
Water Public
Level or Stories 2 Stories
Structure Type Brick
New Construction false
Schools
High Schools Lincoln-Way East High School
School District 161 , 161, 210
Others
HOA Fee Include Other
Ownership Fee Simple
Special Listing Condition None
Read Less
Want to know what your home might be worth? Contact us for a FREE valuation!

Our team is ready to help you sell your home for the highest possible price ASAP

© 2026 Listings courtesy of MRED as distributed by MLS GRID. All Rights Reserved.
Bought with Tanesha Pratt of Coldwell Banker Realty
NEARBY SCHOOLS & BUSINESSES

GET MORE INFORMATION