



$360,000
$364,900
1.3%For more information regarding the value of a property, please contact us for a free consultation.
9550 Potter RD Des Plaines, IL 60016
3 Beds
1.5 Baths
1,110 SqFt
Key Details
Sold Price $360,000
Property Type Townhouse
Sub Type Townhouse-2 Story
Listing Status Sold
Purchase Type For Sale
Square Footage 1,110 sqft
Price per Sqft $324
MLS Listing ID 12667951
Sold Date 07/17/26
Bedrooms 3
Full Baths 1
Half Baths 1
Rental Info Yes
Year Built 1961
Annual Tax Amount $4,903
Tax Year 2024
Lot Dimensions 4116
Property Sub-Type Townhouse-2 Story
Property Description
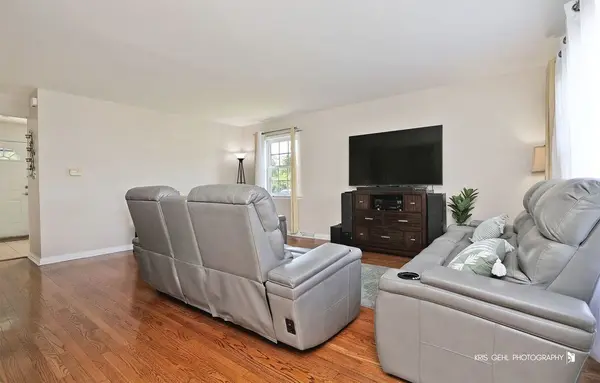
LOCATION, COMFORT AND STYLE! This end unit, single family attached property sits on a corner lot in the vibrant city of Des Plaines. It comes with a large living room and dining room combo with 3 bedrooms and 1 1/2 bath. Natural light gleams off the beautiful hardwood floors through out the main floor and upstairs. The kitchen comes with stainless steel appliances which beautifully contrast with the rich dark wood cabinetry and offers plenty of space for a casual eat-in dining area. The tiled partially finished basement layout is great for family entertainment and hosting. Additionally, it provides a functional laundry area and exterior access to the patio. The fenced in yard is large and great for outdoor relaxation and play. The 4-CAR driveway provides convenience and easy guest access. NEW AC 2026. This property is within close proximity to various businesses, activities, restaurants, parks, trails, shopping malls, public transportation and O'hare Airport. DON'T MISS OUT. COME SEE AND MAKE THIS HOME YOURS!
Location
State IL
County Cook
Area Des Plaines
Rooms
Basement Partially Finished, Full
Interior
Heating Natural Gas, Forced Air
Cooling Central Air
Equipment CO Detectors, Ceiling Fan(s), Sump Pump
Fireplace N
Appliance Range, Microwave, Dishwasher, Refrigerator, Washer, Dryer, Stainless Steel Appliance(s)
Building
Lot Description Corner Lot
Building Description Brick, No
Story 2
Sewer Public Sewer
Water Lake Michigan, Public
Structure Type Brick
New Construction false
Schools
Elementary Schools Apollo Elementary School
Middle Schools Gemini Junior High School
High Schools Maine East High School
School District 63 , 63, 207
Others
HOA Fee Include None
Ownership Fee Simple
Special Listing Condition None
Pets Allowed Cats OK, Dogs OK
Read Less
Want to know what your home might be worth? Contact us for a FREE valuation!

Our team is ready to help you sell your home for the highest possible price ASAP

© 2026 Listings courtesy of MRED as distributed by MLS GRID. All Rights Reserved.
Bought with Sharon Tuckman of Top Dog Realty
NEARBY SCHOOLS & BUSINESSES

GET MORE INFORMATION