


$295,000
$285,000
3.5%For more information regarding the value of a property, please contact us for a free consultation.
2022 N Aspen DR Woodstock, IL 60098
3 Beds
1.5 Baths
1,152 SqFt
Key Details
Sold Price $295,000
Property Type Single Family Home
Sub Type Detached Single
Listing Status Sold
Purchase Type For Sale
Square Footage 1,152 sqft
Price per Sqft $256
MLS Listing ID 12632250
Sold Date 07/24/26
Style Ranch
Bedrooms 3
Full Baths 1
Half Baths 1
HOA Fees $87/qua
Year Built 1993
Annual Tax Amount $6,903
Tax Year 2024
Lot Size 7,840 Sqft
Lot Dimensions 80 X 100
Property Sub-Type Detached Single
Property Description
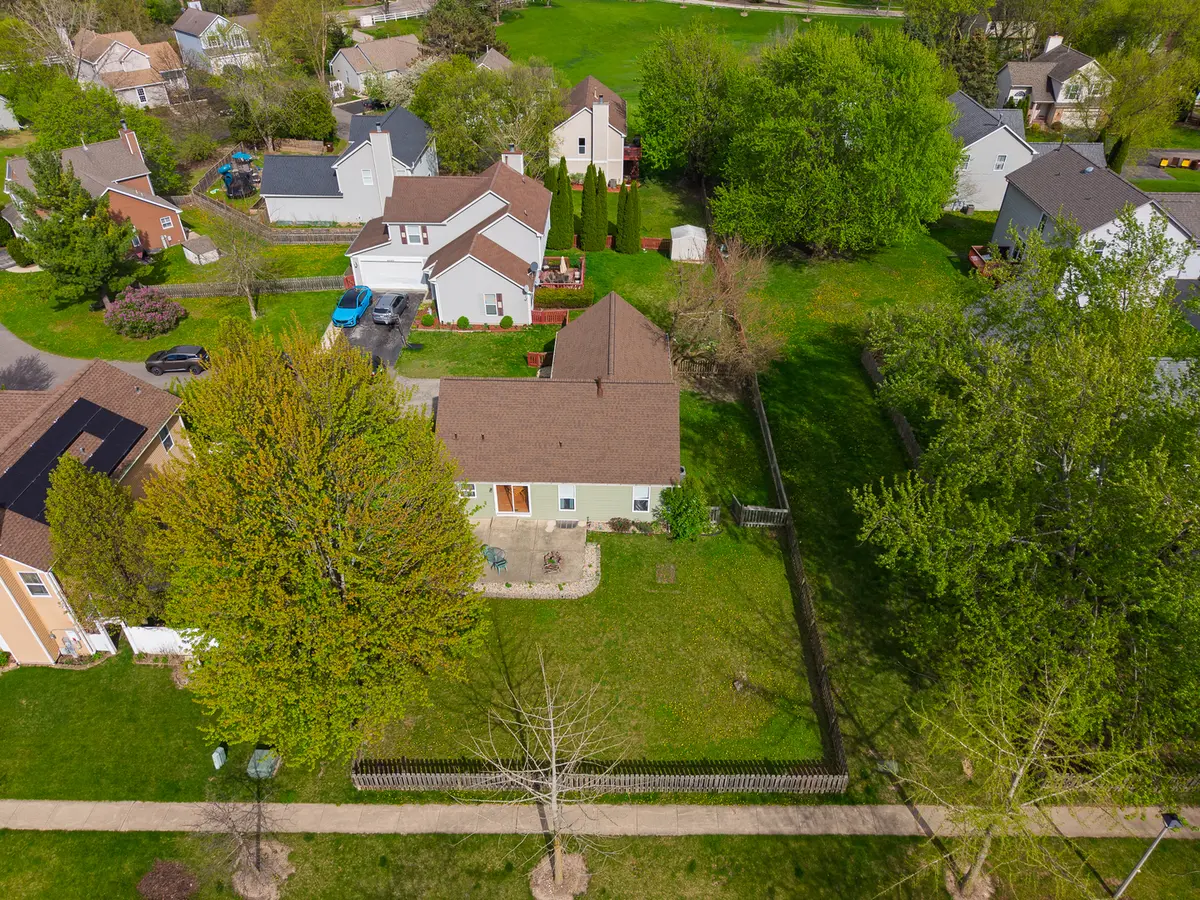
Welcome home to this well-maintained 3-bedroom ranch that offers the ease of single-level living with room to grow. Tucked into Applewood, a welcoming neighborhood with sidewalks and nearby walking trails, this home blends comfort and convenience. Inside, you'll find a functional layout with inviting living spaces and plenty of natural light. The full basement opens the door to endless possibilities, whether you're dreaming of additional living space, a home gym, office, or extra storage, and the fenced-in backyard gives you ease as your pets can roam freely. Located just outside of town, you get the best of both worlds. Enjoy peaceful drives home with open views and the occasional horse sighting, while still being only minutes from the heart of Woodstock, local shops, dining, and community events. A solid home, a great setting, and an opportunity to make it your own!
Location
State IL
County Mchenry
Area Bull Valley / Greenwood / Woodstock
Rooms
Basement Partially Finished, Egress Window, Storage Space, Full
Interior
Interior Features Vaulted Ceiling(s), 1st Floor Full Bath, Walk-In Closet(s)
Heating Natural Gas, Forced Air
Cooling Central Air
Flooring Hardwood
Equipment Water-Softener Owned, Ceiling Fan(s), Internet-Fiber, Water Heater-Gas
Fireplace N
Appliance Microwave, Dishwasher, Refrigerator, Washer, Dryer, Water Softener Owned, Gas Oven, Humidifier
Laundry Main Level, In Unit
Exterior
Exterior Feature Fire Pit
Garage Spaces 2.0
Community Features Curbs, Sidewalks, Street Lights, Street Paved
Utilities Available Cable Available
Roof Type Asphalt
Building
Lot Description Cul-De-Sac, Landscaped
Building Description Vinyl Siding, No
Sewer Public Sewer
Water Public
Level or Stories 1 Story
Structure Type Vinyl Siding
New Construction false
Schools
Elementary Schools Olson Elementary School
Middle Schools Creekside Middle School
High Schools Woodstock High School
School District 200 , 200, 200
Others
HOA Fee Include Insurance
Ownership Fee Simple w/ HO Assn.
Special Listing Condition None
Read Less
Want to know what your home might be worth? Contact us for a FREE valuation!

Our team is ready to help you sell your home for the highest possible price ASAP

© 2026 Listings courtesy of MRED as distributed by MLS GRID. All Rights Reserved.
Bought with Heidi Peterson of RE/MAX Plaza
NEARBY SCHOOLS & BUSINESSES

GET MORE INFORMATION