


$375,000
$375,000
For more information regarding the value of a property, please contact us for a free consultation.
215 E Sale ST Tuscola, IL 61953
4 Beds
3.5 Baths
3,610 SqFt
Key Details
Sold Price $375,000
Property Type Single Family Home
Sub Type Detached Single
Listing Status Sold
Purchase Type For Sale
Square Footage 3,610 sqft
Price per Sqft $103
MLS Listing ID 12540197
Sold Date 08/03/26
Style Traditional
Bedrooms 4
Full Baths 3
Half Baths 1
Year Built 1870
Annual Tax Amount $5,292
Tax Year 2025
Lot Size 6,359 Sqft
Lot Dimensions 53 X 120
Property Sub-Type Detached Single
Property Description
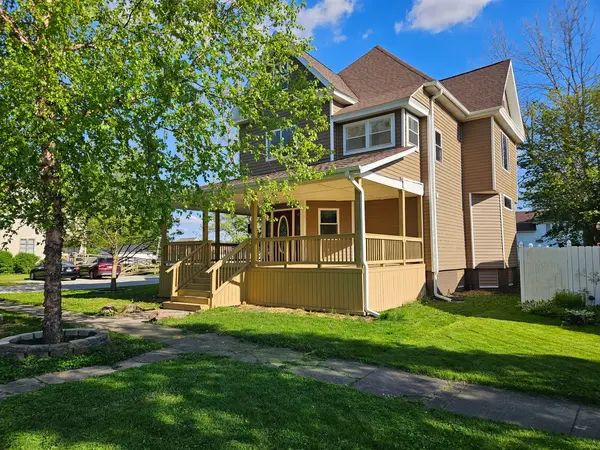
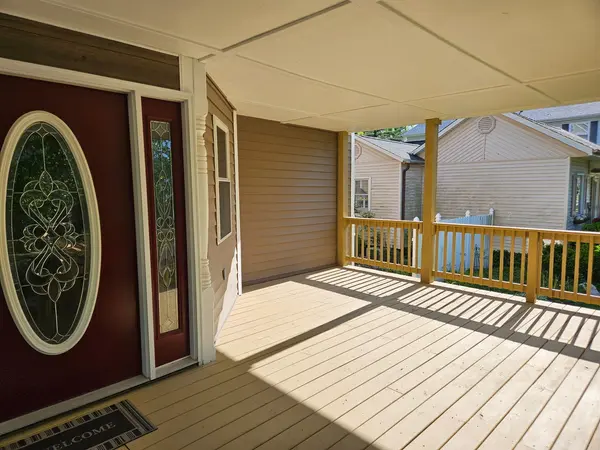
Step into a piece of history beautifully reimagined for modern living. Nestled along a picturesque brick street surrounded by other historic homes, this stunning 150-year-old residence has been meticulously restored from top to bottom, offering the perfect blend of timeless character, exceptional craftsmanship, and today's most sought-after amenities. From the inviting wraparound front porch to the thoughtfully redesigned interior, every detail has been carefully considered. Inside, you'll be welcomed by soaring ceilings, original woodwork, a grand staircase, and gorgeous new 3/4-inch natural oak hardwood flooring that highlights the home's historic charm while complementing its modern updates. The heart of the home is the completely renovated kitchen, designed for both everyday living and entertaining. Featuring beautiful natural wood cabinetry with soft-close drawers, double pantry cabinets, ceramic tile flooring, a stylish tile backsplash, brand-new stainless steel appliances, and an oversized breakfast bar, this space is as functional as it is beautiful. A spacious formal dining room and cozy breakfast nook provide multiple options for gathering with family and friends. The main level also offers an expansive living area filled with natural light, a convenient laundry room complete with built-in shelving and a laundry chute, a beautifully updated half bath, and a practical rear entry featuring a hall tree, bench seating, and dedicated shoe storage. Upstairs, the original staircase leads to an impressive primary suite designed as a private retreat. Enjoy a cozy sitting nook, a spa-inspired bathroom with a tiled walk-in shower, dual vanities, built-in shelving, and an oversized walk-in closet. Three additional generously sized bedrooms, each with ceiling fans and ample closet space, share a beautifully updated full bath. The third floor provides exceptional flexibility with a large living space and an additional full bath, making it ideal for a guest suite, recreation room, home office, studio, or private getaway. The unfinished basement offers abundant storage opportunities. Behind the scenes, virtually every major component of the home has been updated. Extensive renovations completed in 2024 and 2025 include a new roof, gutters, and downspouts; a newly constructed two-car garage; new furnaces and air conditioning units; updated ductwork with zone dampers; two tankless water heaters; all-new plumbing and sewer lines; all-new electrical wiring and fixtures; new doors and locksets; and added insulation throughout. Rebuilt from the exterior studs inward, this home delivers the charm of a historic property with the peace of mind and efficiency of new construction. A newly built rear deck overlooks the backyard and provides easy access to the new garage, creating the perfect outdoor space for relaxing or entertaining. Pre-inspected and offering a rare combination of history, luxury, and modern convenience, this extraordinary home is truly one of a kind. Co-owner is a licensed real estate broker. Property is being sold with no inspection contingency. This remarkable home is the perfect blend of history, craftsmanship, and modern luxury-schedule your showing today!
Location
State IL
County Douglas
Area Southern Champaign County / Douglas County
Rooms
Basement Unfinished, Full
Interior
Interior Features Walk-In Closet(s), High Ceilings, Open Floorplan, Separate Dining Room, Pantry, Replacement Windows
Heating Natural Gas, Forced Air, Sep Heating Systems - 2+, Zoned
Cooling Central Air, Zoned, Electric
Flooring Hardwood, Carpet
Fireplace N
Appliance Range, Microwave, Dishwasher, Refrigerator, Disposal, Stainless Steel Appliance(s), Range Hood, Gas Cooktop, Gas Oven
Laundry Main Level, Electric Dryer Hookup, In Unit, Laundry Chute
Exterior
Garage Spaces 2.0
Community Features Park, Pool, Curbs, Sidewalks, Street Lights, Street Paved
Roof Type Asphalt
Building
Lot Description Corner Lot
Building Description Vinyl Siding, No
Sewer Public Sewer
Water Public
Level or Stories 3 Stories
Structure Type Vinyl Siding
New Construction false
Schools
Elementary Schools Tuscola Elementary School
Middle Schools Tuscola Junior High School
High Schools Tuscola High School
School District 301 , 301, 301
Others
HOA Fee Include None
Ownership Fee Simple
Special Listing Condition None
Read Less
Want to know what your home might be worth? Contact us for a FREE valuation!

Our team is ready to help you sell your home for the highest possible price ASAP

© 2026 Listings courtesy of MRED as distributed by MLS GRID. All Rights Reserved.
Bought with John Frerichs of KELLER WILLIAMS-TREC
NEARBY SCHOOLS & BUSINESSES

GET MORE INFORMATION