


$475,000
$499,000
4.8%For more information regarding the value of a property, please contact us for a free consultation.
201 DOVER AVE La Grange, IL 60525
2 Beds
1.5 Baths
1,176 SqFt
Key Details
Sold Price $475,000
Property Type Single Family Home
Sub Type Detached Single
Listing Status Sold
Purchase Type For Sale
Square Footage 1,176 sqft
Price per Sqft $403
MLS Listing ID 12668953
Sold Date 07/22/26
Style Ranch
Bedrooms 2
Full Baths 1
Half Baths 1
Year Built 1934
Annual Tax Amount $8,466
Tax Year 2024
Lot Size 9,151 Sqft
Lot Dimensions 86X133X65X130
Property Sub-Type Detached Single
Property Description
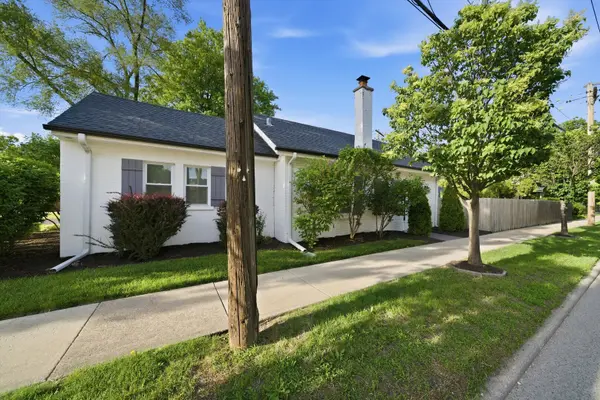
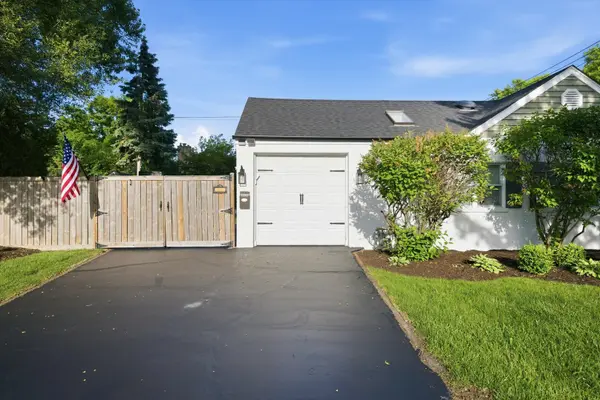
THIS IS IT! Charming brick ranch home with great curb appeal that was completely updated in 2018-2019 in La Grange! Located on a tree-lined street, this cozy charmer is suited perfectly for a starter home, or someone downsizing. It features 2 generously sized bedrooms with a walk-in closet, 1.5 bathrooms, natural tone hardwood floors throughout. Living room is flooded with natural light and features vaulted ceilings,skyligt's and exposed beams which gives the home a grand-open vibe. Picture perfect real wood burning fireplace.The kitchen has been updated with white cabinetry, stainless steel appliances, quartz countertops, and an integrated sink. Classic finishes that will never go out of style! You'll fall in love with the impeccably kept private yard featuring mature trees and a spacious brick patio. Located walking distance from downtown and the train, with easy highway access. This gem is perfect for a commuter. Award winning school district (Ogden Ave Elementary, Park Junior High,Lyons Township HighSchool). This house will not disappoint!
Location
State IL
County Cook
Area La Grange
Rooms
Basement None
Interior
Interior Features Cathedral Ceiling(s), 1st Floor Bedroom, 1st Floor Full Bath, Walk-In Closet(s), Quartz Counters
Heating Natural Gas, Forced Air
Cooling Central Air
Flooring Hardwood
Fireplaces Number 1
Fireplaces Type Wood Burning
Fireplace Y
Appliance Range, Microwave, Dishwasher, Refrigerator, Freezer, Washer, Dryer, Disposal, Wine Refrigerator
Laundry Main Level, Gas Dryer Hookup, Laundry Closet, Sink
Exterior
Garage Spaces 1.0
Community Features Curbs, Sidewalks, Street Lights, Street Paved
Roof Type Asphalt
Building
Lot Description Corner Lot
Building Description Brick,Cedar, No
Sewer Public Sewer
Water Lake Michigan
Level or Stories 1 Story
Structure Type Brick,Cedar
New Construction false
Schools
Elementary Schools Ogden Ave Elementary School
Middle Schools Park Junior High School
High Schools Lyons Twp High School
School District 102 , 102, 204
Others
HOA Fee Include None
Ownership Fee Simple
Special Listing Condition None
Read Less
Want to know what your home might be worth? Contact us for a FREE valuation!

Our team is ready to help you sell your home for the highest possible price ASAP

© 2026 Listings courtesy of MRED as distributed by MLS GRID. All Rights Reserved.
Bought with Janet Palomares of RE/MAX 10
NEARBY SCHOOLS & BUSINESSES

GET MORE INFORMATION