



$519,000
$519,000
For more information regarding the value of a property, please contact us for a free consultation.
453 Main ST Oswego, IL 60543
3 Beds
2 Baths
2,000 SqFt
Key Details
Sold Price $519,000
Property Type Single Family Home
Sub Type Detached Single
Listing Status Sold
Purchase Type For Sale
Square Footage 2,000 sqft
Price per Sqft $259
MLS Listing ID 12707187
Sold Date 08/27/26
Style Other
Bedrooms 3
Full Baths 2
Year Built 1902
Annual Tax Amount $6,359
Tax Year 2022
Lot Dimensions 146X363X95X433
Property Sub-Type Detached Single
Property Description
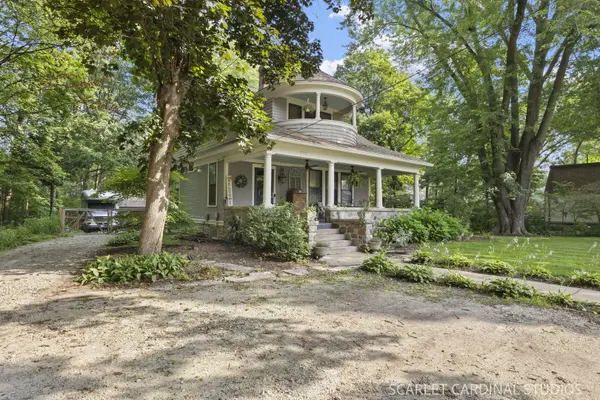
History and modern comfort come together beautifully at 453 Main Street in Oswego. Built in 1902 by four master builders, this one-of-a-kind home is rich in character and timeless craftsmanship while offering today's most sought-after updates. Situated on nearly an acre, this property provides a peaceful retreat with mature trees and privacy, all within walking distance to charming downtown Oswego, where you'll enjoy local shops, restaurants, parks, and community events. From the moment you arrive, you'll be welcomed by the inviting front porch, complete with a natural gas sconce, making it the perfect place to enjoy your morning coffee or unwind in the evening. Inside, you'll immediately appreciate the stunning original oak trim, beautiful woodwork, and the restored living room fireplace that create warmth and historic elegance throughout the home. The fully updated gourmet kitchen is designed for both everyday living and entertaining, featuring KitchenAid stainless steel appliances, a farmhouse sink, pot filler faucet, abundant cabinetry, and generous counter space that will delight any home chef. The spacious primary suite serves as a private retreat, complete with its own balcony overlooking the expansive backyard-an ideal spot to relax and take in the peaceful surroundings. The finished basement offers additional living space with a welcoming family room featuring a wet bar and wine refrigerator, perfect for entertaining family and friends. Step outside and discover your own private oasis. Follow the path beyond the insulated two-car garage to a secluded wooded area with a fire pit, creating the perfect setting for evening gatherings, roasting marshmallows, or simply enjoying the stars. The garage has been thoughtfully upgraded with raised rafters for additional storage, electrical service, newer windows, two service doors, and new garage doors installed in 2022. This meticulously maintained home has seen numerous recent improvements, including a new roof (2018), fully remodeled upstairs hall bathroom (2019), restored living room fireplace (2020), new water softener (2021), new hot water heater (2021), new bedroom carpeting (2021), new basement flooring (2022), new fence (2022), and new garage doors (2022). This is a rare opportunity to own a truly historic home that perfectly blends timeless craftsmanship, modern amenities, and an exceptional location. Homes with this much character, land, and convenience rarely become available. Schedule your private showing today and experience everything this remarkable property has to offer.
Location
State IL
County Kendall
Area Oswego
Rooms
Basement Finished, Full
Interior
Heating Natural Gas, Steam, Radiant
Cooling Wall Unit(s)
Flooring Hardwood
Fireplaces Number 1
Fireplaces Type Wood Burning
Fireplace Y
Appliance Range, Microwave, Dishwasher, Refrigerator, Washer, Dryer
Exterior
Exterior Feature Balcony, Fire Pit
Garage Spaces 2.0
Community Features Other
Roof Type Asphalt
Building
Lot Description Wooded, Mature Trees
Building Description Frame, No
Sewer Public Sewer
Water Public
Level or Stories 2 Stories
Structure Type Frame
New Construction false
Schools
School District 308 , 308, 308
Others
HOA Fee Include None
Ownership Fee Simple
Special Listing Condition None
Read Less
Want to know what your home might be worth? Contact us for a FREE valuation!

Our team is ready to help you sell your home for the highest possible price ASAP

© 2026 Listings courtesy of MRED as distributed by MLS GRID. All Rights Reserved.
Bought with Natalie Brummel of Kettley & Co. Inc. - Yorkville
NEARBY SCHOOLS & BUSINESSES

GET MORE INFORMATION