



$1,150,000
$1,250,000
8.0%For more information regarding the value of a property, please contact us for a free consultation.
13175 Da Vinci ST Lemont, IL 60439
5 Beds
3.5 Baths
4,355 SqFt
Key Details
Sold Price $1,150,000
Property Type Single Family Home
Sub Type Detached Single
Listing Status Sold
Purchase Type For Sale
Square Footage 4,355 sqft
Price per Sqft $264
MLS Listing ID 12650025
Sold Date 09/14/26
Style Ranch
Bedrooms 5
Full Baths 3
Half Baths 1
Year Built 2002
Annual Tax Amount $13,697
Tax Year 2024
Lot Size 1.000 Acres
Lot Dimensions 172 x 227.14 x 170 x 243.86
Property Sub-Type Detached Single
Property Description
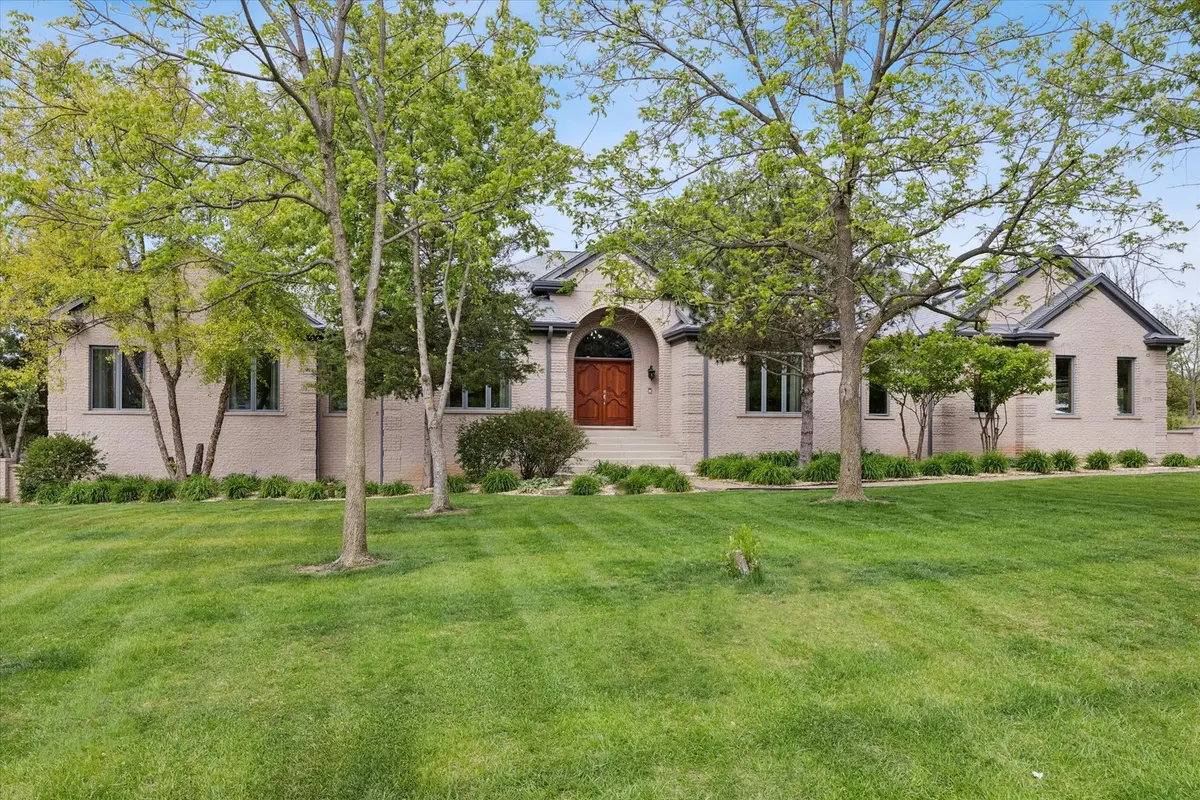
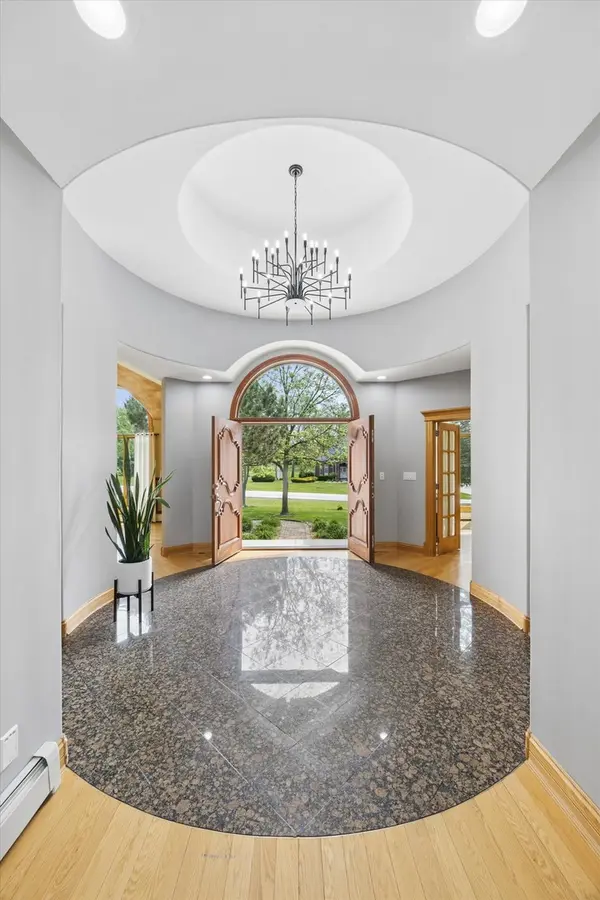
Situated on a beautifully landscaped 1-acre lot, this extraordinary custom-built tall ranch showcases timeless craftsmanship, premium materials, and uncompromising quality throughout. Meticulously maintained and thoughtfully enhanced, this residence delivers a rare combination of luxury, comfort, and enduring architectural presence. From the moment you arrive, the home makes a commanding impression with its four-face Alba stone exterior and expansive stone-paver driveway accommodating up to eight vehicles side-by-side. Built with superior 2x6 construction, the home is further distinguished by a DaVinci slate composite roof (2024), Pella Reserve Series windows (2025), and new gutters, soffits, and fascia (2024). Outdoor living is elevated with fully restored and re-sanded stone patios and walkways (June 2026), a custom outdoor kitchen with granite prep space designed for a full-size grill and refrigerator, and expansive entertaining areas featuring built-in seating walls and a firepit. Professionally enhanced front and rear landscaping with decorative rock provides a refined, low-maintenance setting. Offering 4,355 square feet of finished living space, including 3,696 square feet on the main level and 659 square feet on the upper level. This residence features 5 bedrooms, 3.5 bathrooms, and a private office with a fireplace that easily functions as a 6th bedroom. A dramatic circular foyer sets the tone for the interior, leading into a breathtaking great room defined by soaring 14-foot ceilings, architectural columns, and a richly detailed cherry fireplace surround. The kitchen is both elegant and functional, featuring a large breakfast area and walk-in pantry, while the formal dining room with adjoining bar area is designed for effortless entertainment. An oversized laundry room, generous storage, and expansive closets enhance everyday livability. The interior is filled with natural light from oversized windows and a collection of 10 architecturally placed skylights that enhance the home's open, airy feel. Refined finishes include premium oak wood throughout the main level, solid cherry wood on the upper level, custom cherry cabinetry and bathroom vanities restored to pristine condition, solid wood four- and six-panel doors with detailed crown molding, and fresh neutral interior paint completed in May 2026. Comfort is elevated by dual heating systems-central and radiant. The radiant-heated porcelain and granite flooring extending through key living areas including the kitchen, bathrooms, foyer, breakfast nook, and laundry room. The front steps are also heated when the garage radiant system is engaged. The oversized 4.5-car heated garage includes a utility sink and has been freshly repainted in June 2026. Adding significant value and exceptional future flexibility is the full walk-out basement, offering an additional 3,696 square feet of partially finished space. Designed with 12 oversized five-foot windows, the lower level is filled with natural light and is already framed and plumbed for a future bathroom, kitchen, and second laundry room. The open-concept layout provides limitless potential for a theater, fitness room, or additional living quarters. Once completed, the home offers approximately 8,051 square feet of total living space. This is a residence built without compromise where craftsmanship, scale, and material quality converge to create a truly rare offering. A home of this caliber represents not just a place to live, but a lasting statement in luxury and design.
Location
State IL
County Cook
Area Lemont
Rooms
Basement Finished, Unfinished, Exterior Entry, Bath/Stubbed, Storage Space, Walk-Up Access, Full, Walk-Out Access
Interior
Interior Features Cathedral Ceiling(s), 1st Floor Bedroom, 1st Floor Full Bath, Walk-In Closet(s), High Ceilings, Open Floorplan, Granite Counters, Separate Dining Room, Pantry
Heating Natural Gas, Forced Air, Baseboard, Radiant, Sep Heating Systems - 2+, Zoned, Radiant Floor
Cooling Central Air, Zoned
Flooring Hardwood, Carpet
Fireplaces Number 3
Fireplaces Type Wood Burning, Attached Fireplace Doors/Screen, Gas Starter
Equipment Intercom, Water-Softener Owned, Central Vacuum, CO Detectors, Ceiling Fan(s), Sump Pump, Water Heater-Gas
Fireplace Y
Appliance Double Oven, Dishwasher, High End Refrigerator, Washer, Dryer, Stainless Steel Appliance(s), Cooktop, Oven, Water Softener, Water Softener Owned, Gas Cooktop, Humidifier
Laundry Main Level, Gas Dryer Hookup, Electric Dryer Hookup
Exterior
Exterior Feature Outdoor Grill
Garage Spaces 4.1
Utilities Available Cable Available
Roof Type Slate
Building
Building Description Brick, No
Sewer Septic Tank
Water Well
Level or Stories 1 Story
Structure Type Brick
New Construction false
Schools
Elementary Schools Oakwood Elementary School
Middle Schools Old Quarry Middle School
High Schools Lemont Twp High School
School District 113A , 113A, 210
Others
HOA Fee Include None
Ownership Fee Simple
Special Listing Condition None
Read Less
Want to know what your home might be worth? Contact us for a FREE valuation!

Our team is ready to help you sell your home for the highest possible price ASAP

© 2026 Listings courtesy of MRED as distributed by MLS GRID. All Rights Reserved.
Bought with Andreas Kladis of JAB Real Estate, Inc.
NEARBY SCHOOLS & BUSINESSES

GET MORE INFORMATION